01Carlos Motta
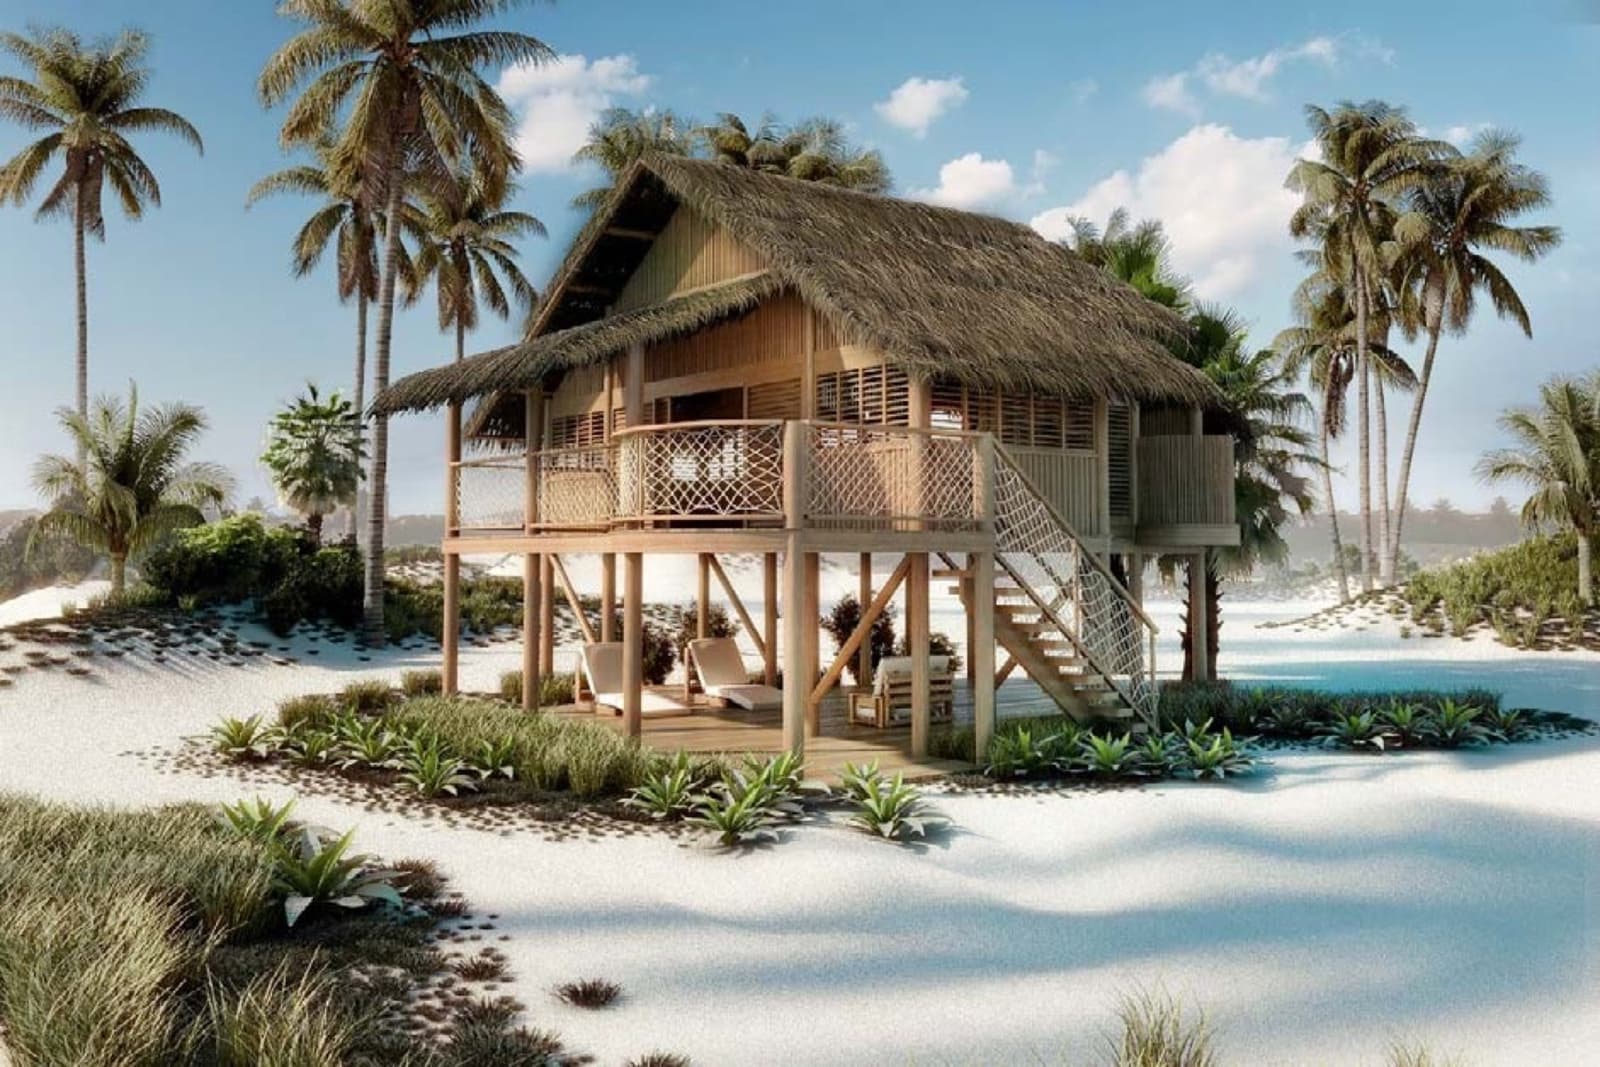
The leanest bungalow, the essence at an intimate scale
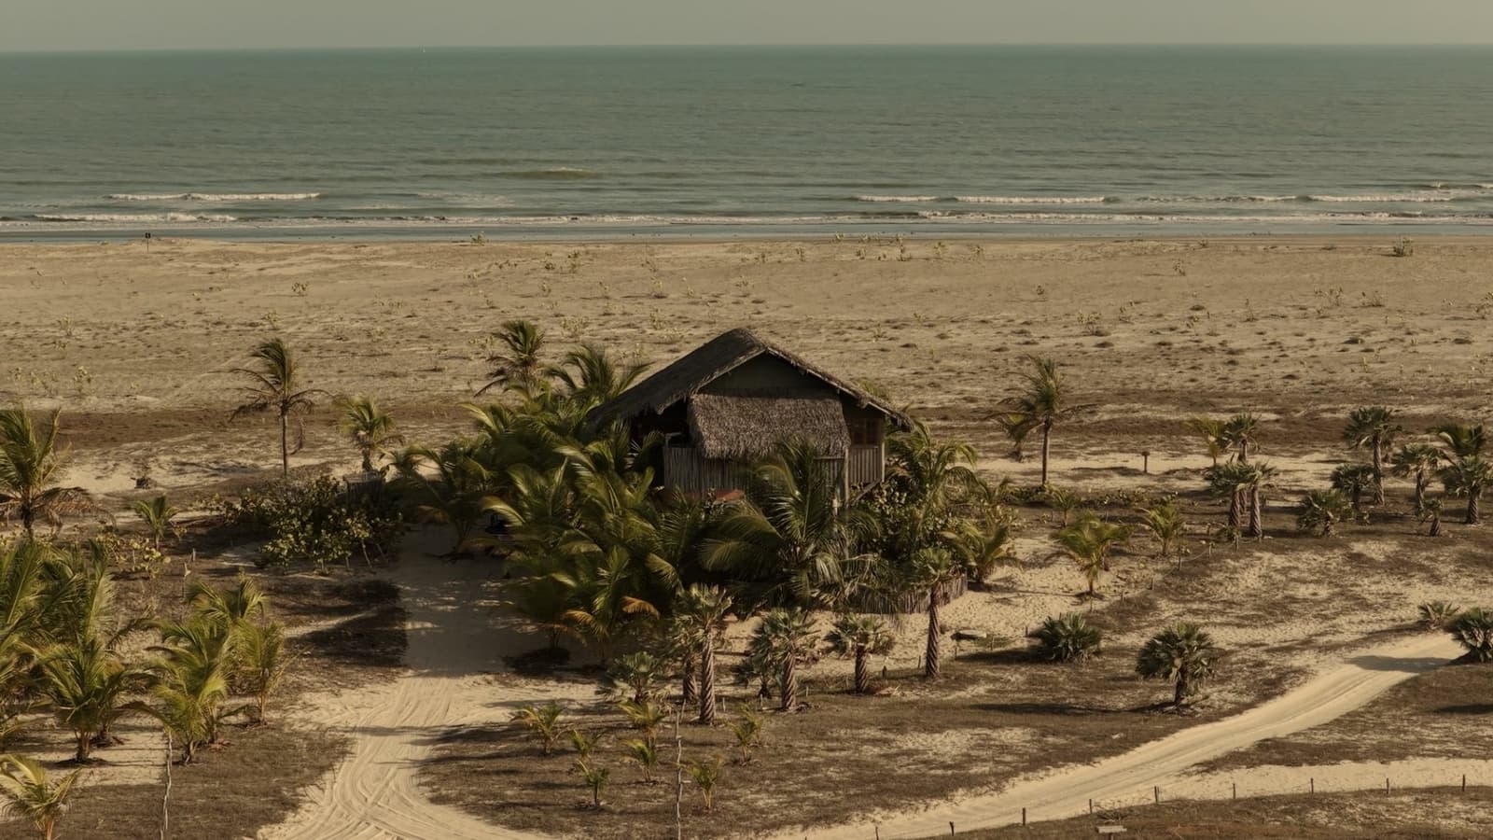
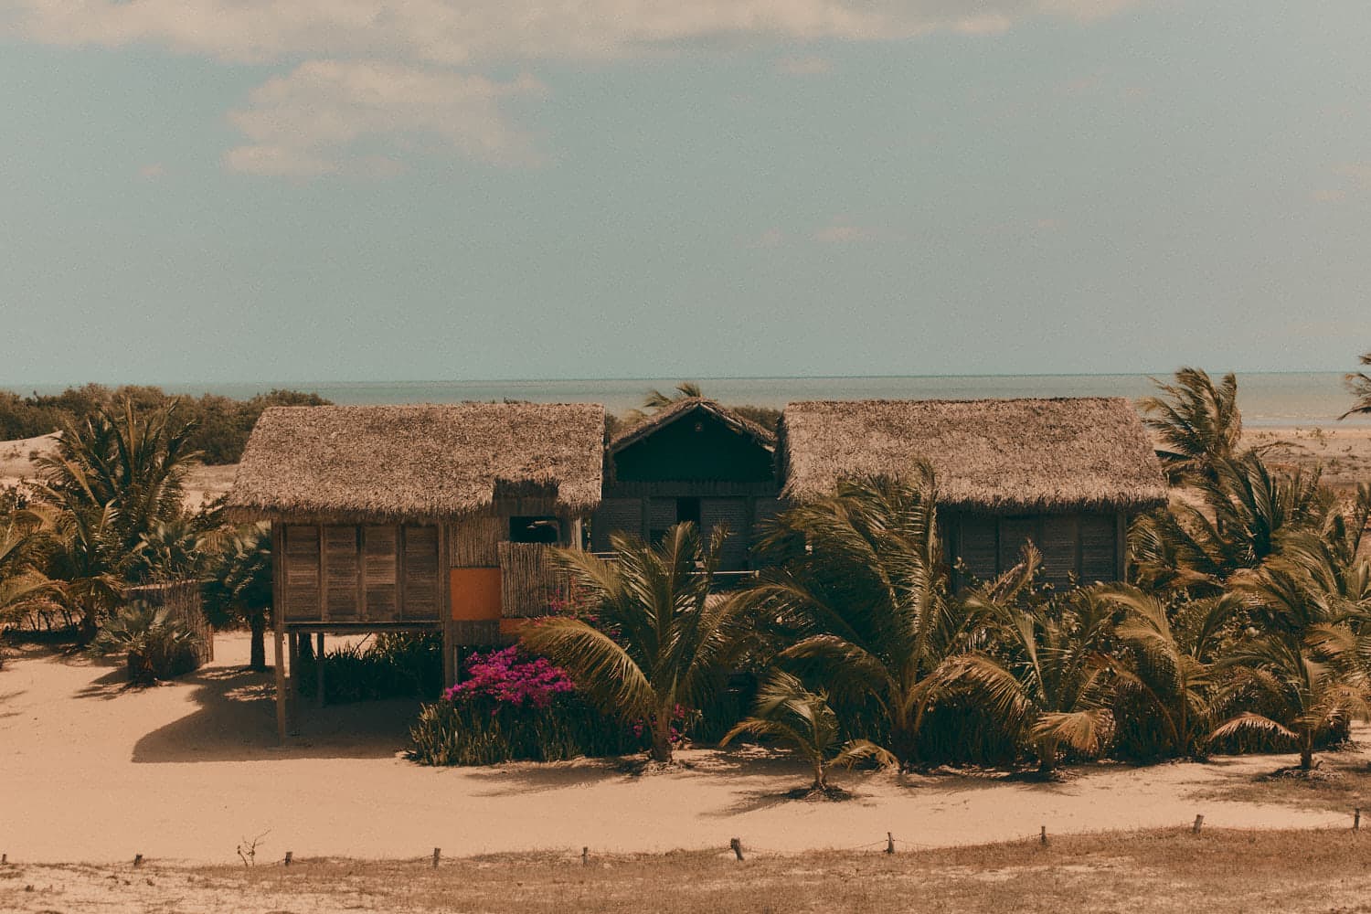
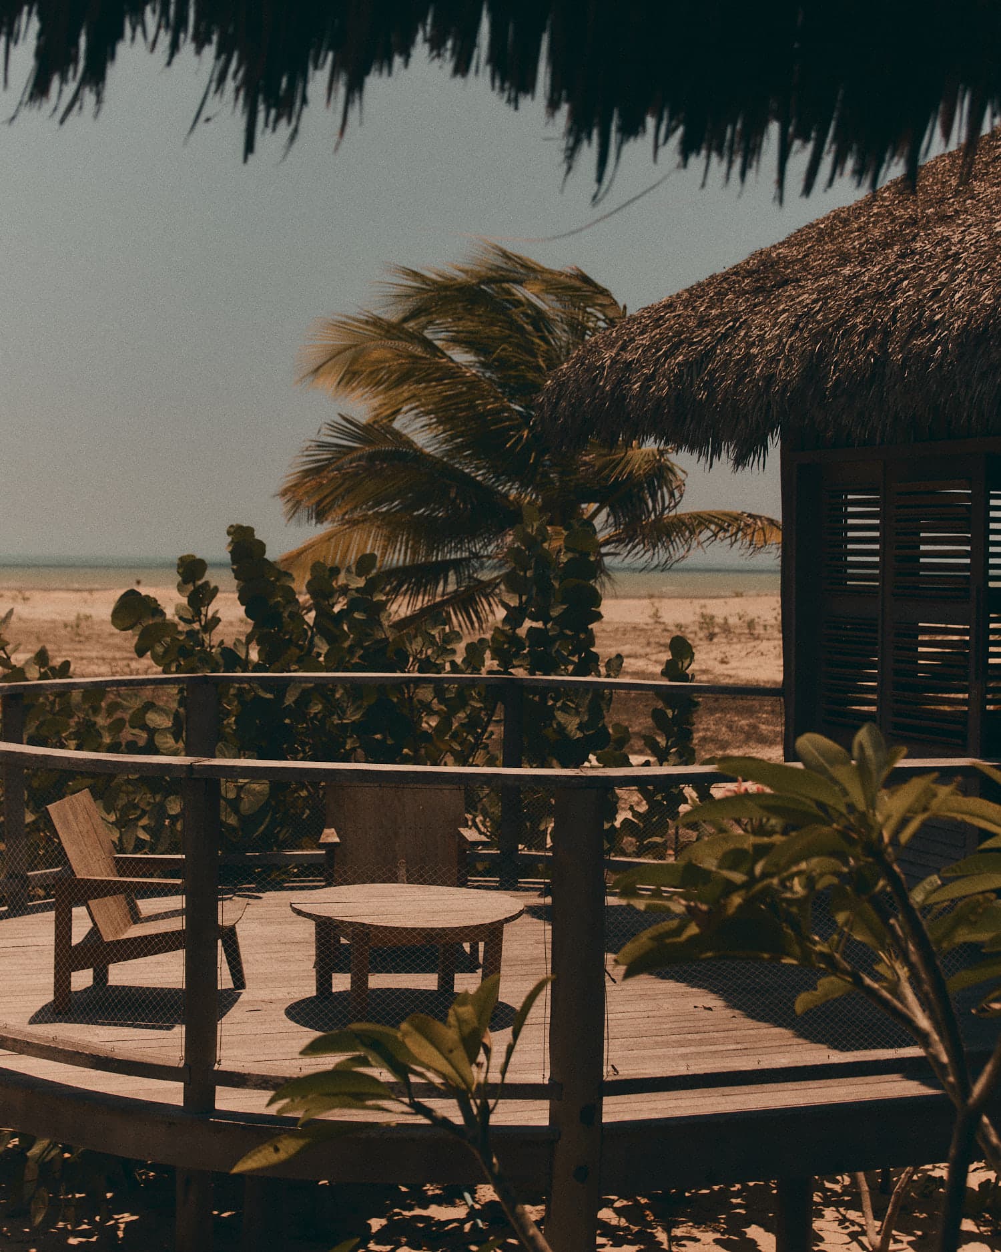
For those who want the essential: wood, thatch and nature one step away. A single volume on stilts opens the veranda straight onto the dune.
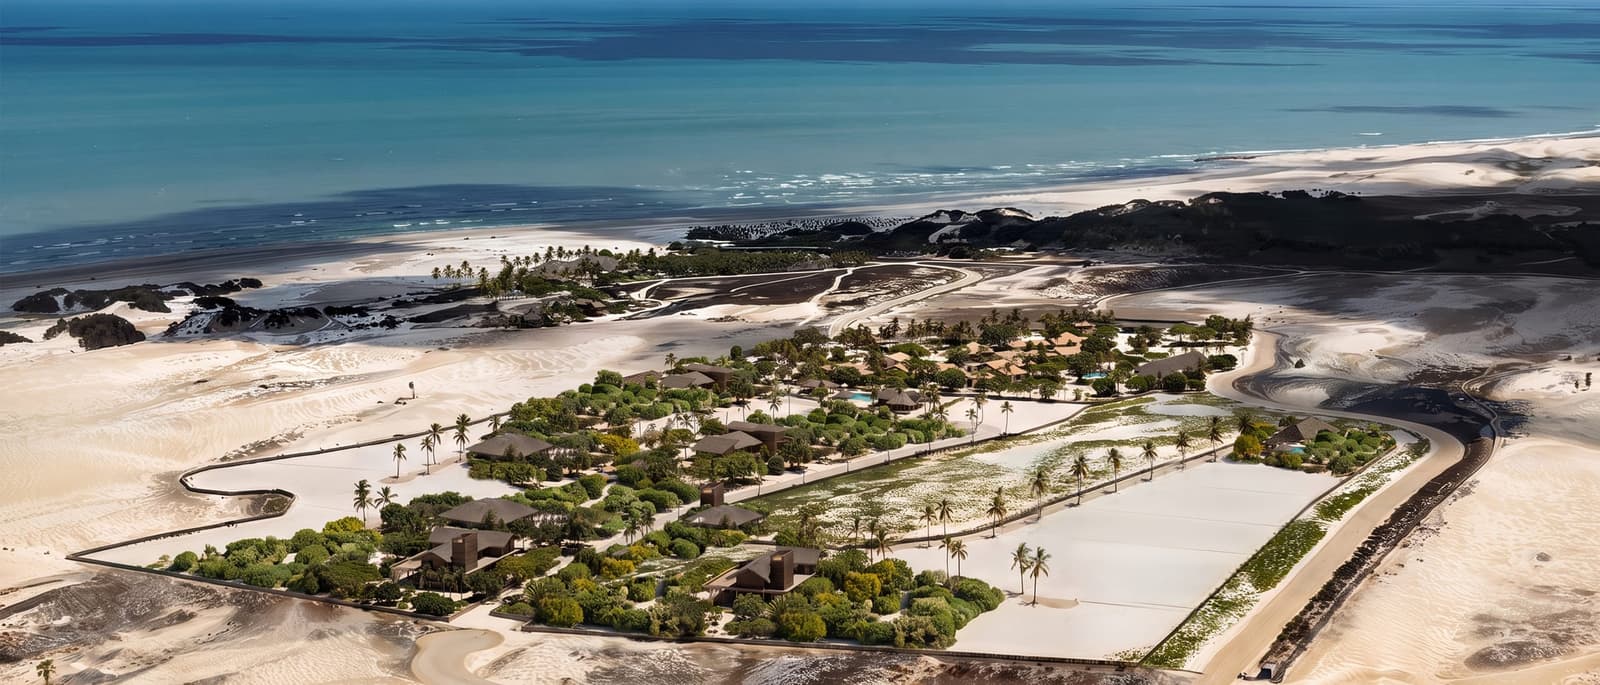
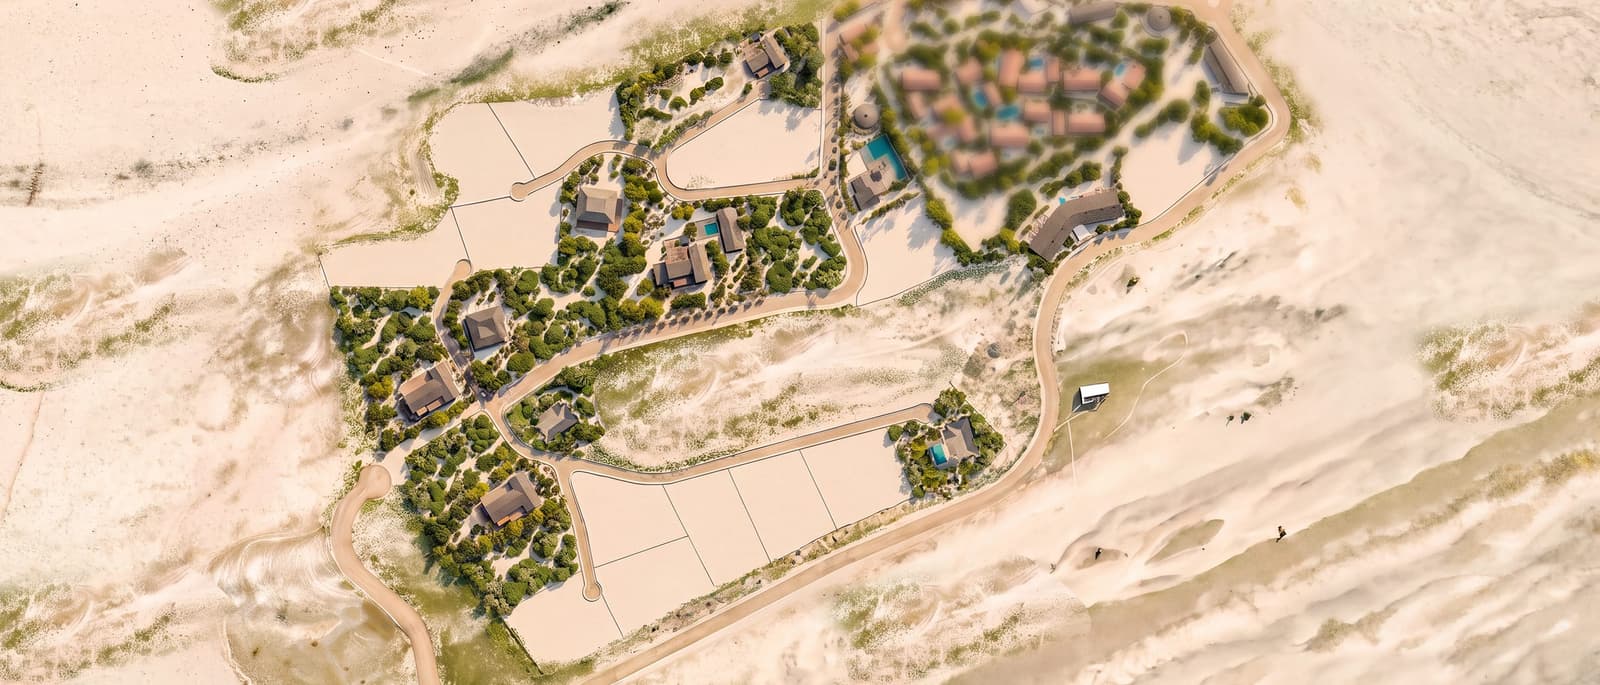
Twenty-seven lots from 1,503 to 2,890 m², with as much distance between the houses as possible. You buy the lot and raise your house, within the same grammar that protects the whole: wood, thatch and horizontality.
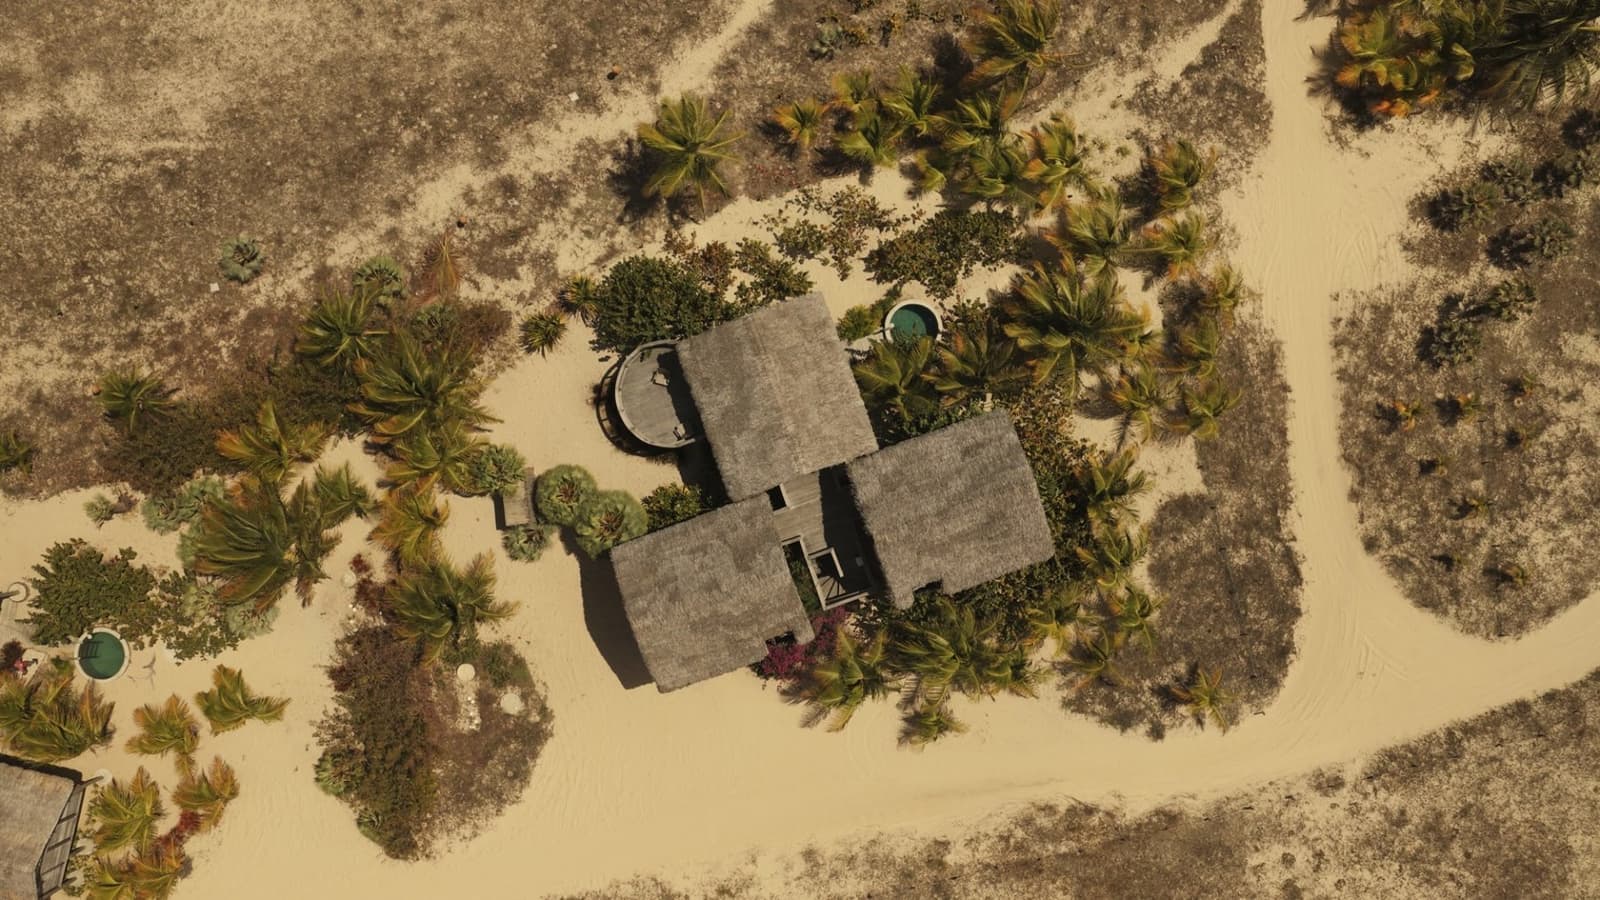
There is no asphalt and there are no walls. The streets are sand, the fencing is wood from the region, and native landscaping dissolves the boundaries between one lot and the next. You cross Morada by quad bike or on foot, slowly.
Privacy comes from space and vegetation, not from barriers.
At Morada Barlavento, you buy the lot and build your house. The generous topography and the open view on every side make orientation the first gesture of each project.
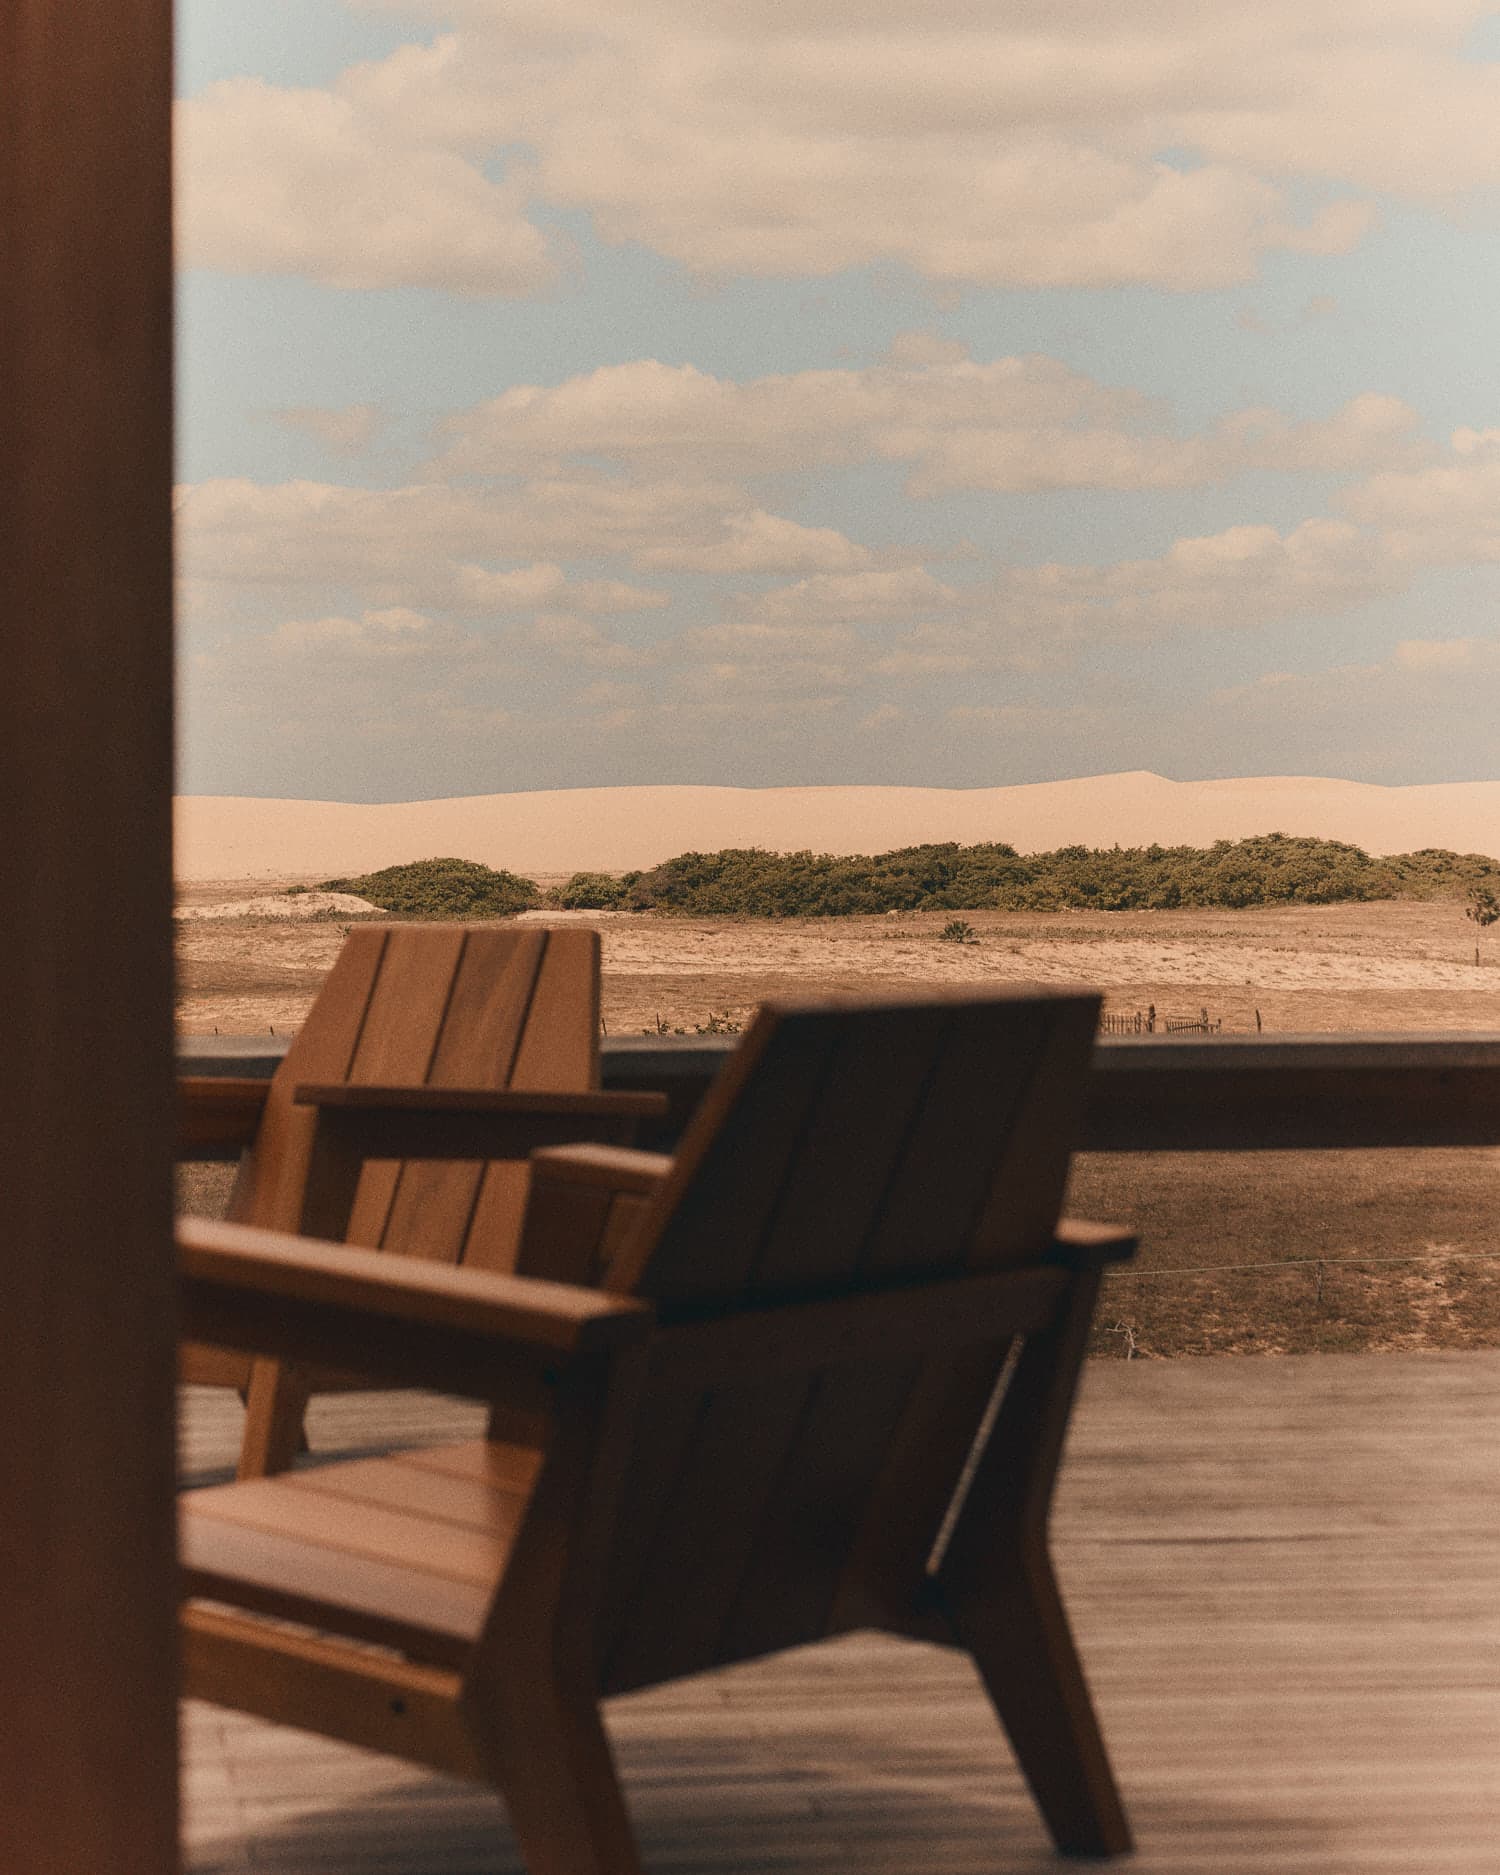
Ahead, the blue of the sea. Behind, the white of the dunes. To the right, the green of the forest. To the left, the orange of the sunset.
Each family chooses which of these landscapes will enter the house first. Many turn the project away from the sea and open it to the dunes, where the breadth of the sand, the shape of the terrain and the light that changes through the day create a horizon of their own.
A signature house begins with the way each family chooses to see and live the place.
Thatch roofing, wood and horizontality, the vernacular grammar of the whole farm, now at the scale of a 1,800 m² lot. Every project goes through the Building Committee.
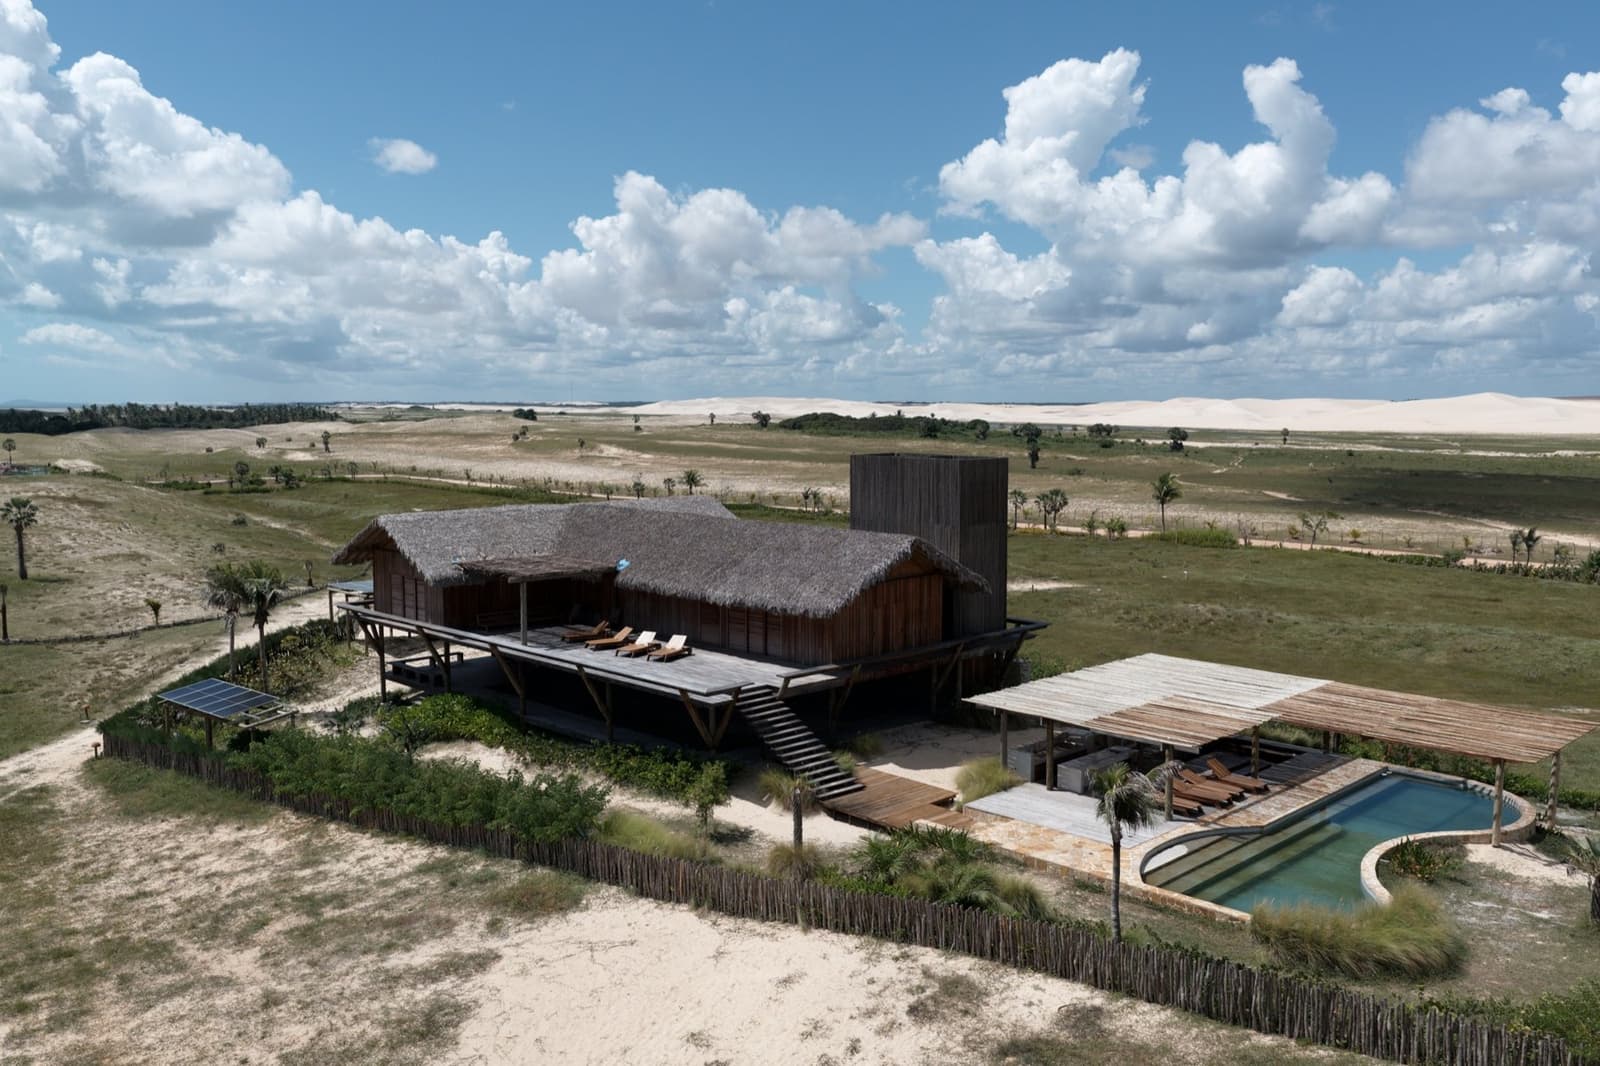
Each house generates its own energy, receives water treated by the farm and treats its own wastewater. During the day, solar panels power the home and recharge the battery bank; at night, the stored energy keeps everything running. Water comes from deep wells and arrives at the lot ready to drink. After use, it passes through the biodigester.
Around the house, half of the land remains permeable. The streets are sand, and the rain returns to the soil where it falls. Lighting points to the ground and preserves the starry sky. Waste goes to recycling and composting. The vegetable garden, the agroforest and the sea bring food closer to its origin.
Zero electricity bill. Zero water bill.

Settling like drops of water:
each house makes its own little ripple.
The grammar of Morada already built, in the warm light of late afternoon: the houses by Carlos Motta and Gui Mattos, and the interiors by Marina Linhares that the next houses will inherit.
You raise the house your way. And, for those who want a starting point, five inspiration projects created for Moréias, with final plans and renders, to customize together with the architect, all in the same grammar of thatch, wood and horizontality.
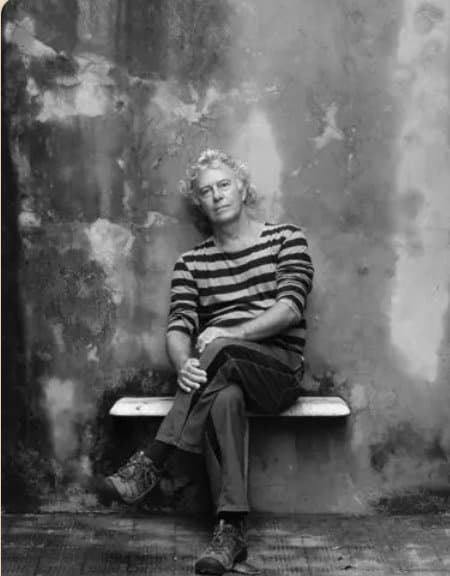
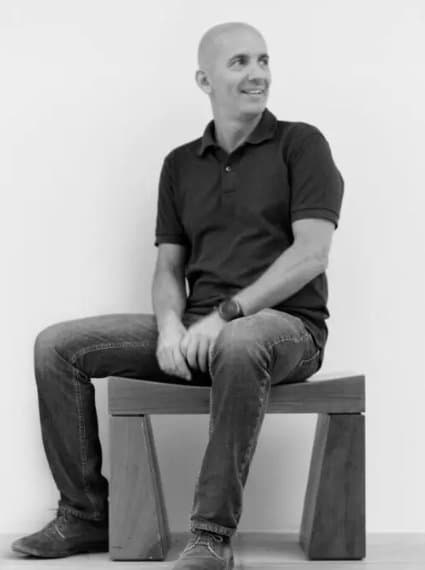
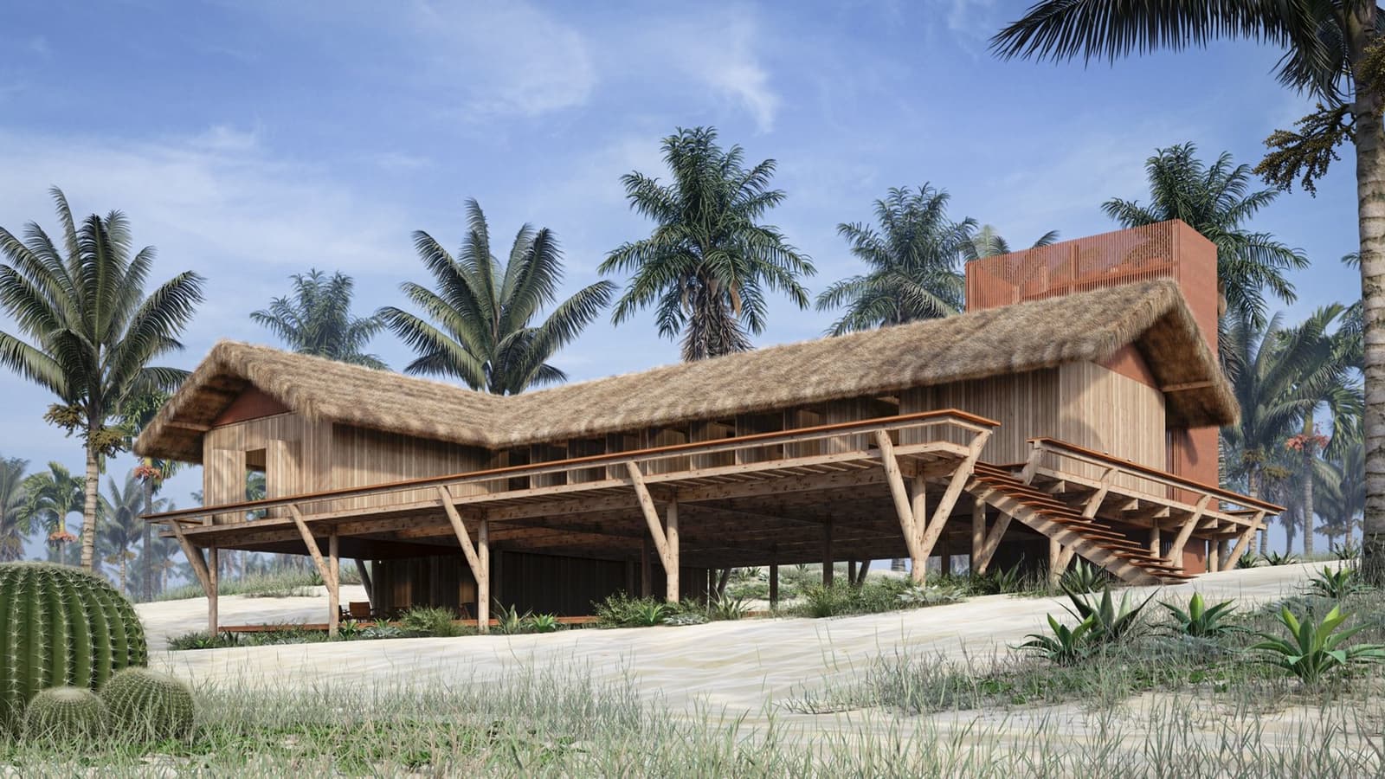

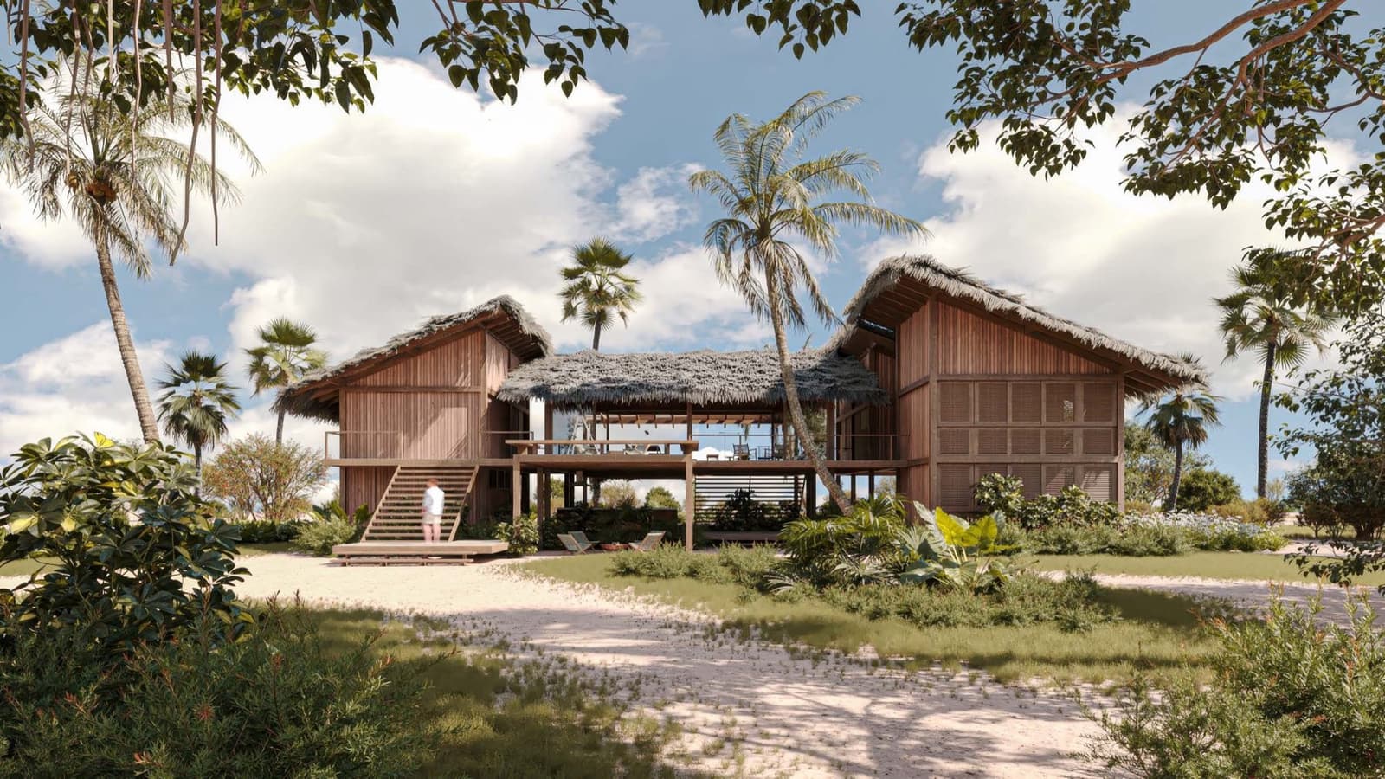
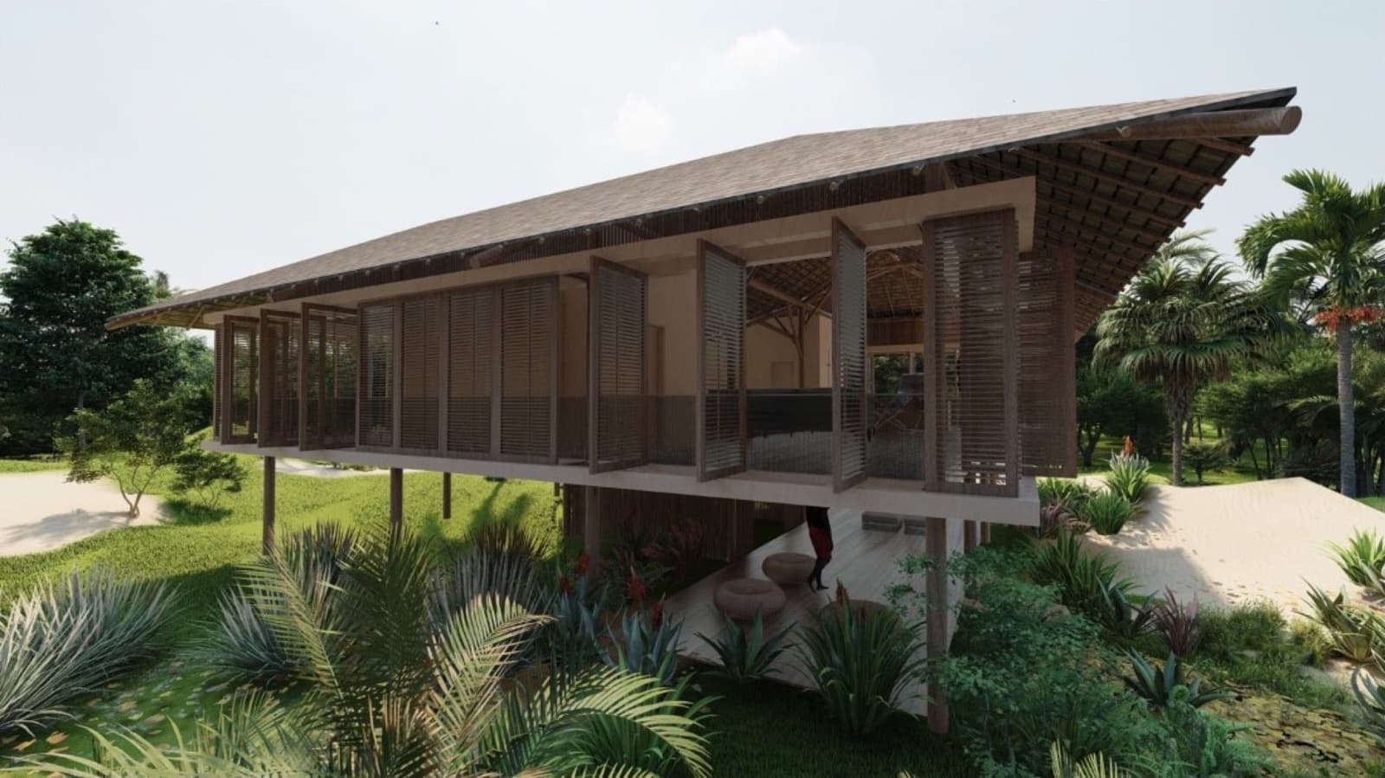
Landscape design · Rodrigo Oliveira · Technical project · Airton Pimenta and Marina Linhares
Reference designs created for Moréias, with the author’s seal. The final house is always yours, designed together with the architect.
For those who want the essential: wood, thatch and nature one step away. A single volume on stilts opens the veranda straight onto the dune.
The same language as the loft bungalow, with one more bedroom. The two modules are set apart by the deck, and the veranda turns toward the view.
Two floors of wood open to the coconut trees, at the generous scale the Morada lot allows. About 400 m² per floor.
The same care as the twelve houses of the Vilarejo, now in open pavilions, with a mirror pool and a beauty that outlasts time.
The curved roof translates the repertoire of DEF into the thatch and wood of the farm. A low, horizontal volume, settled into the forest.
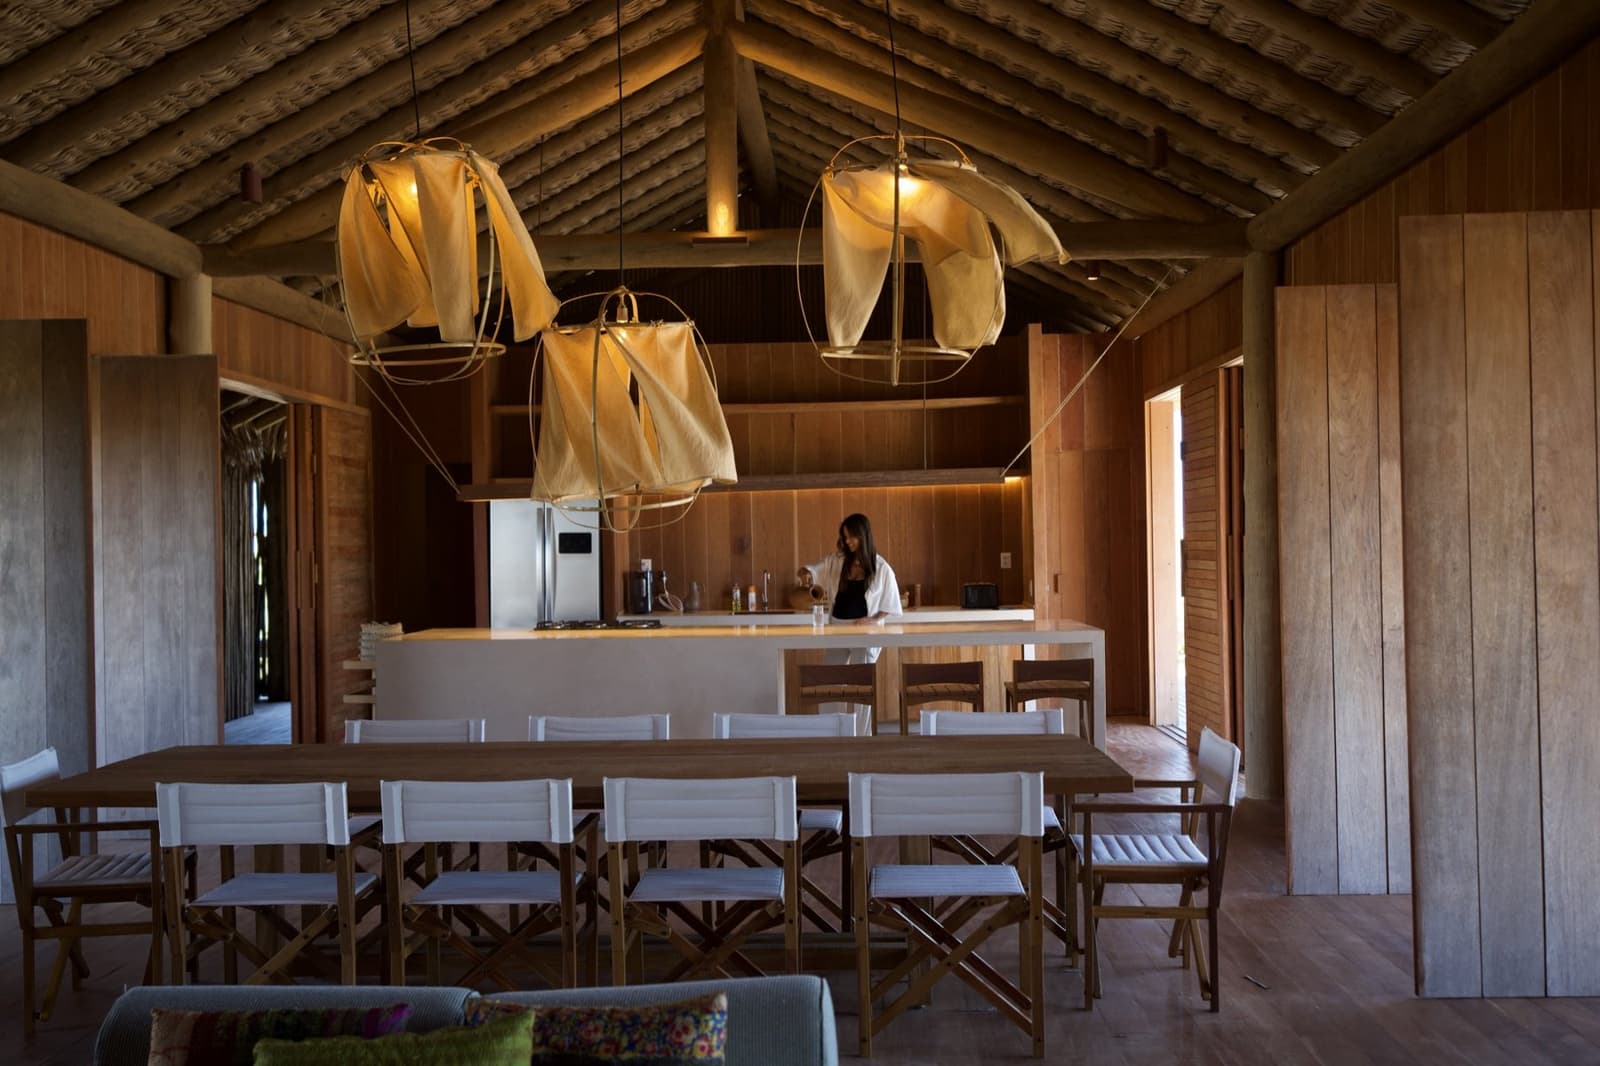
Light wood, raw linen and hand-turned ceramics. The interiors follow the same palette as the landscape, nothing that competes with the light coming in through the shutters. Pieces by artisans from the region, natural textiles and low light: the interiors are the landscape coming into the house.
The essential always stays outdoors.

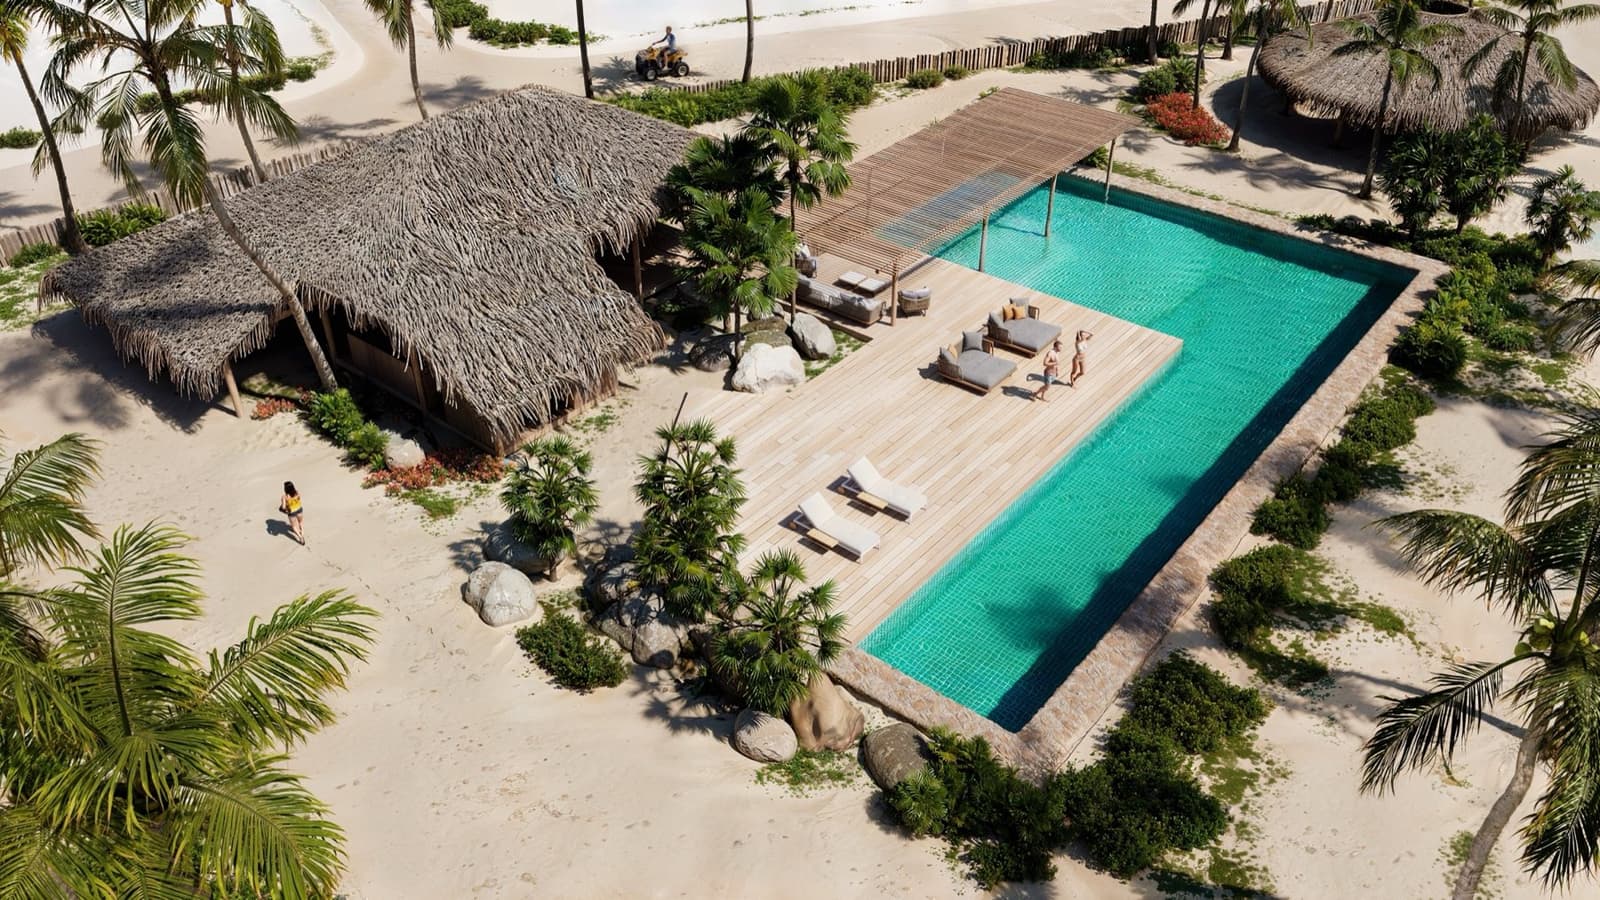
A lodge of wood and thatch, a deck over the water and shade for the whole afternoon: the place where neighbors meet, with the dune right behind. O Convívio is exclusive to the 27 lots of Morada, with a 25-meter pool.
The project is being redesigned, with new images on the way.
The lot is yours. The house is born your way.
Get to know the site plan, the views and the signature projects with the house team.