A ready home, a village life
Twelve single-story houses inspired by vernacular architecture, with privacy in just the right measure.
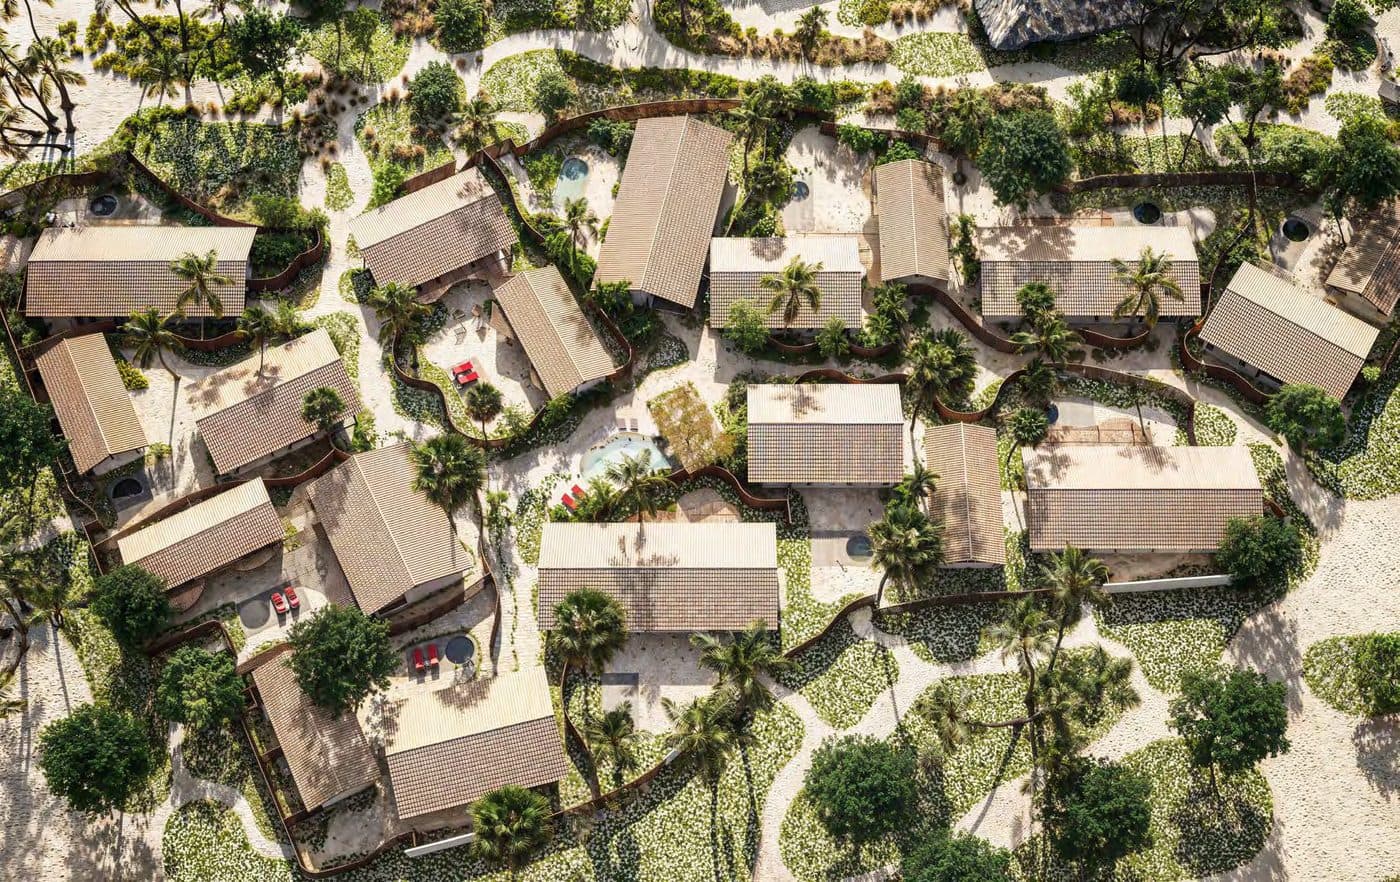
Twelve houses, one village
5 Type 1 houses + 7 Type 2 houses · architecture by Dani Fromer · interiors by Marina Linhares · landscaping by Rodrigo Oliveira.
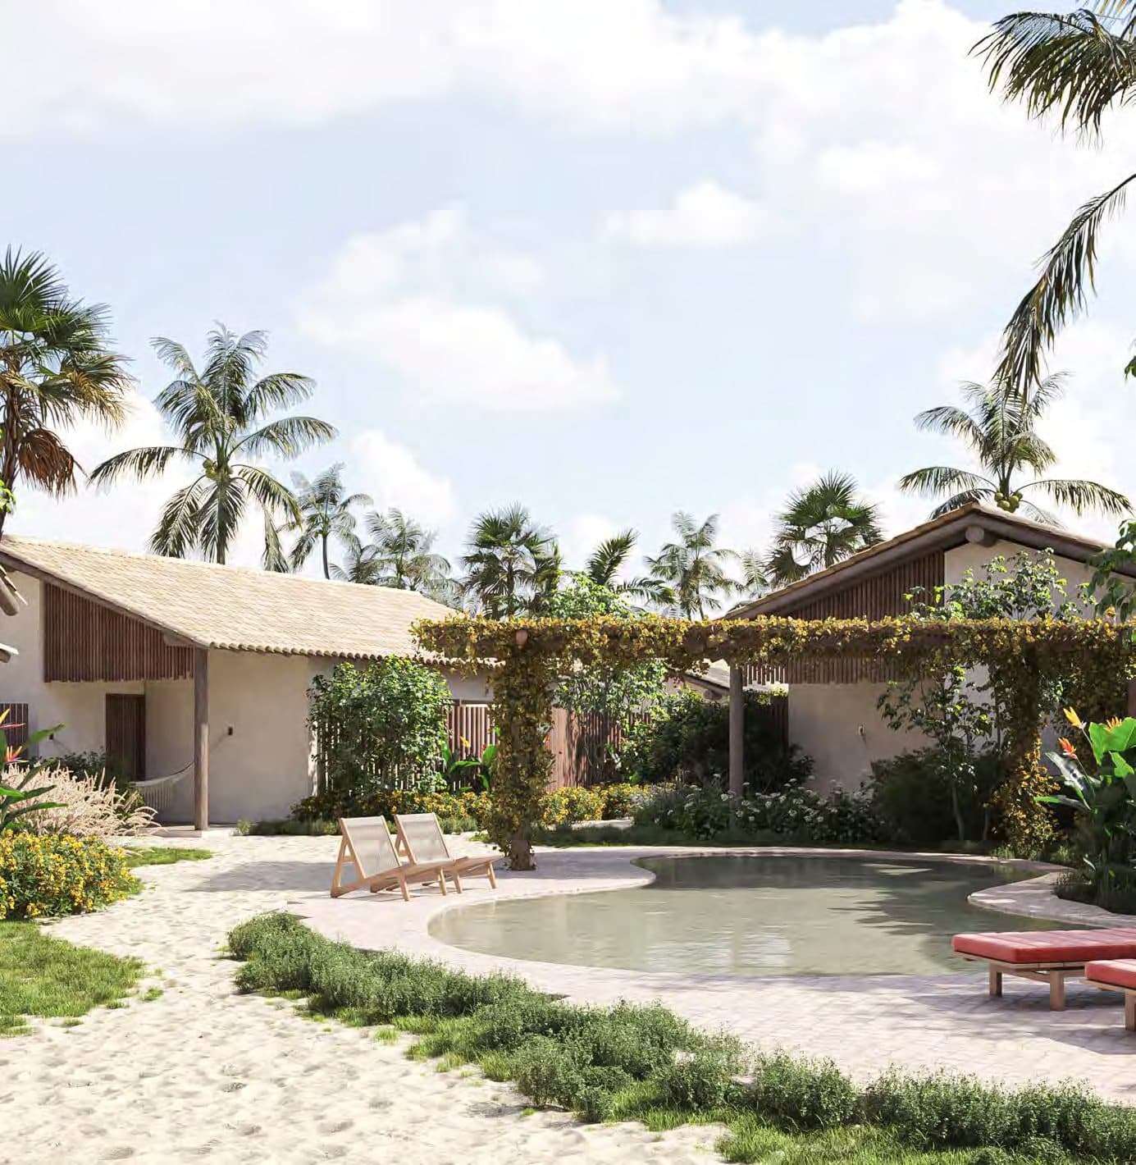
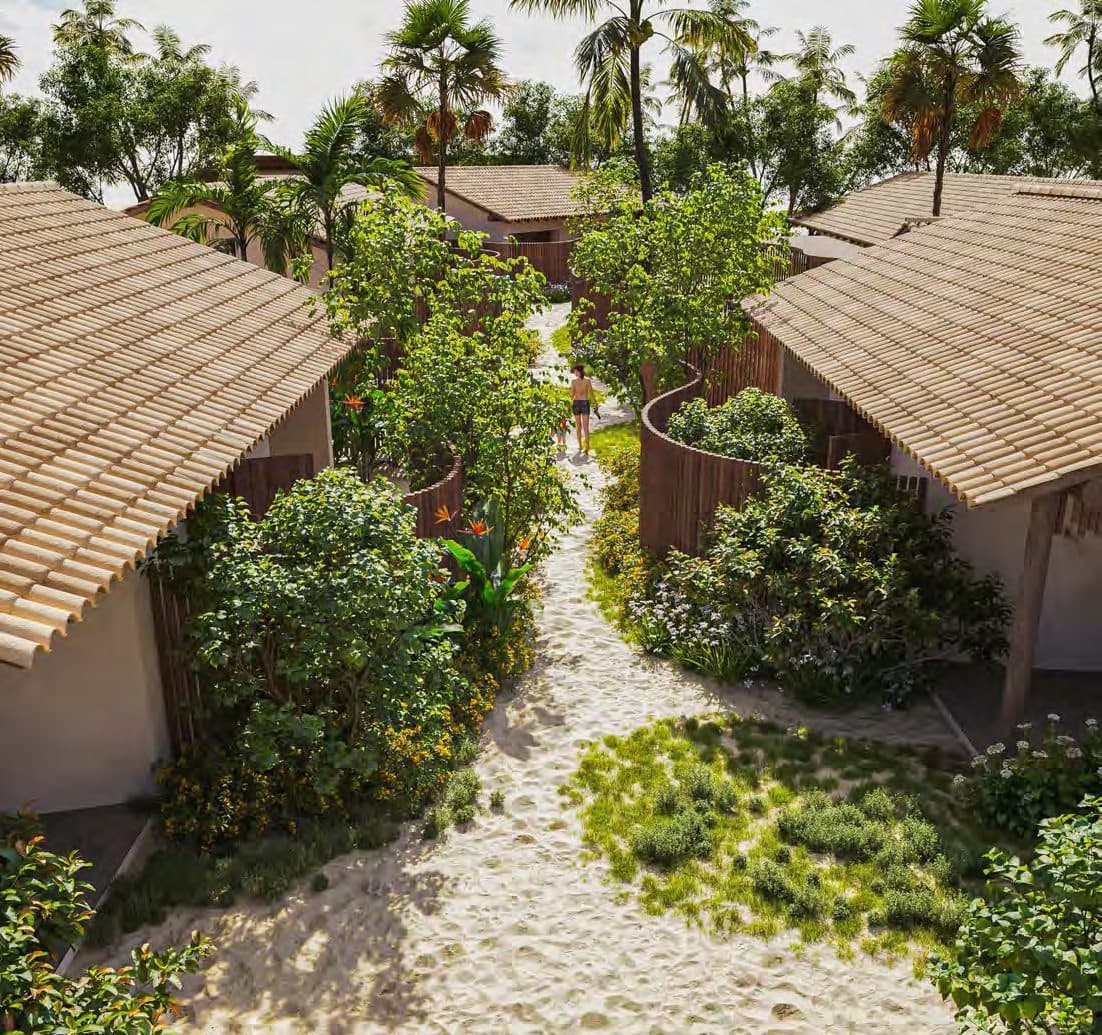
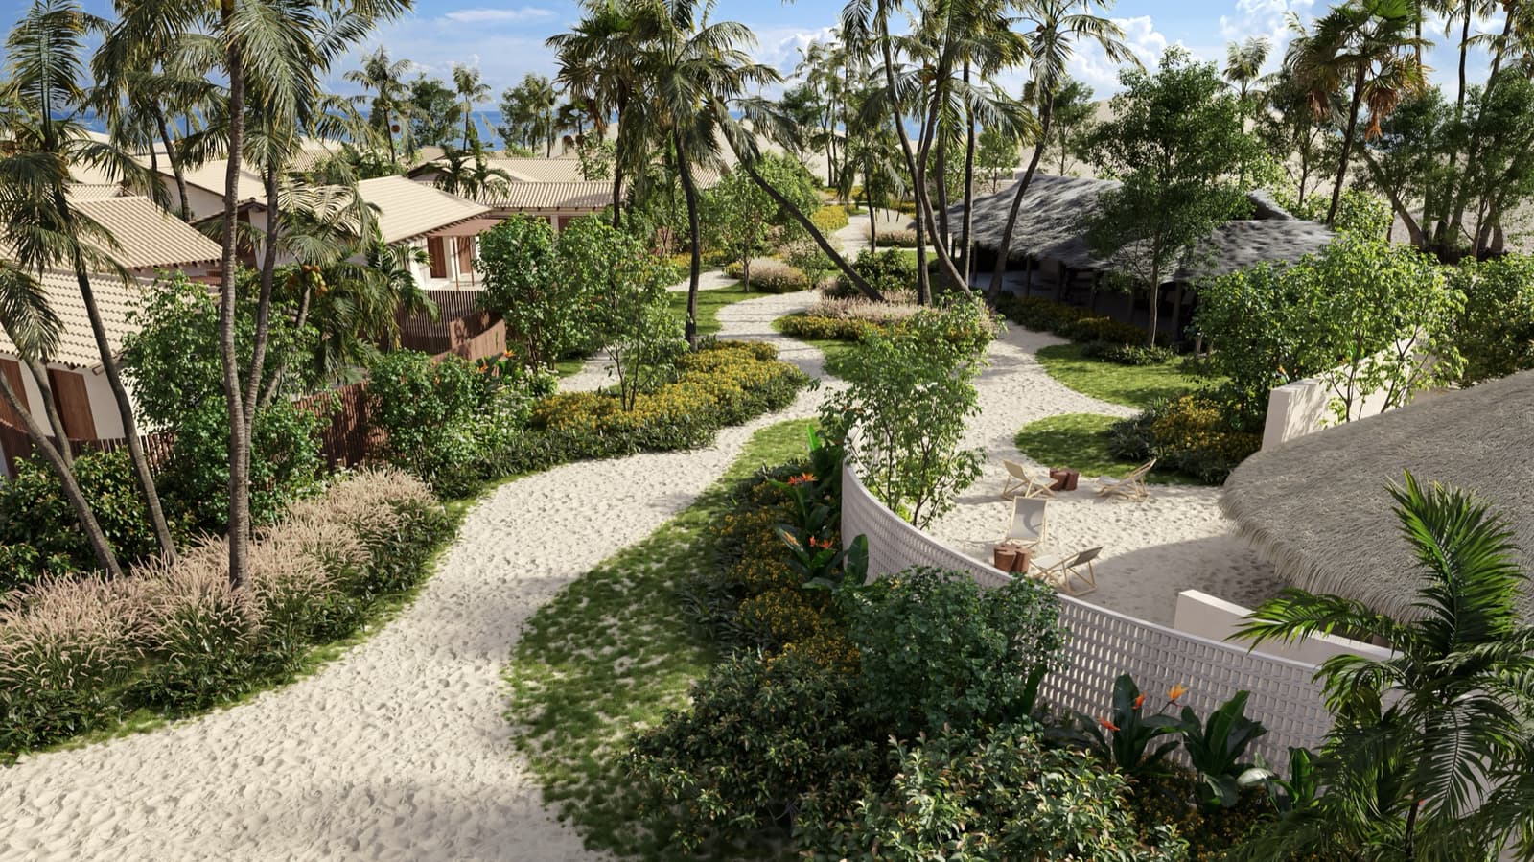
Vilarejo Barlavento is 12 single-story houses, ready: you buy and the house is already waiting. It is practical, income-generating and pleasant, and, above all, social. The design was born from Vila São Mateus, the neighboring village that inspires the ensemble, from the walls that recall taipa to the rustic ceramic roof tiles. The space between the houses brings together the people who live in them and was designed around the way children play, the old-school game of hide-and-seek. Behind the houses, a shared backyard of about 1,500 m² completes the life in common, with touches of sharing economy, such as the shared laundry.
Arriving at the house tells the same story: the eucalyptus-stake fencing, the hall turned toward the life of the village and, from there inward, the private quarters. The ensemble was designed as shelter at the end of the day: after hours in the vibrant nature of the season, tiring in the best sense, the house welcomes you with warmth and silence.
Before it is a village, Moréias is a farm. A little over seven minutes about the place around your door.
The houses and the Borda
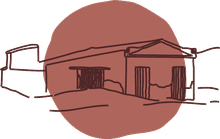
The design was born from Vila São Mateus,
from taipa walls to rustic roof tiles.
Type 1 and Type 2
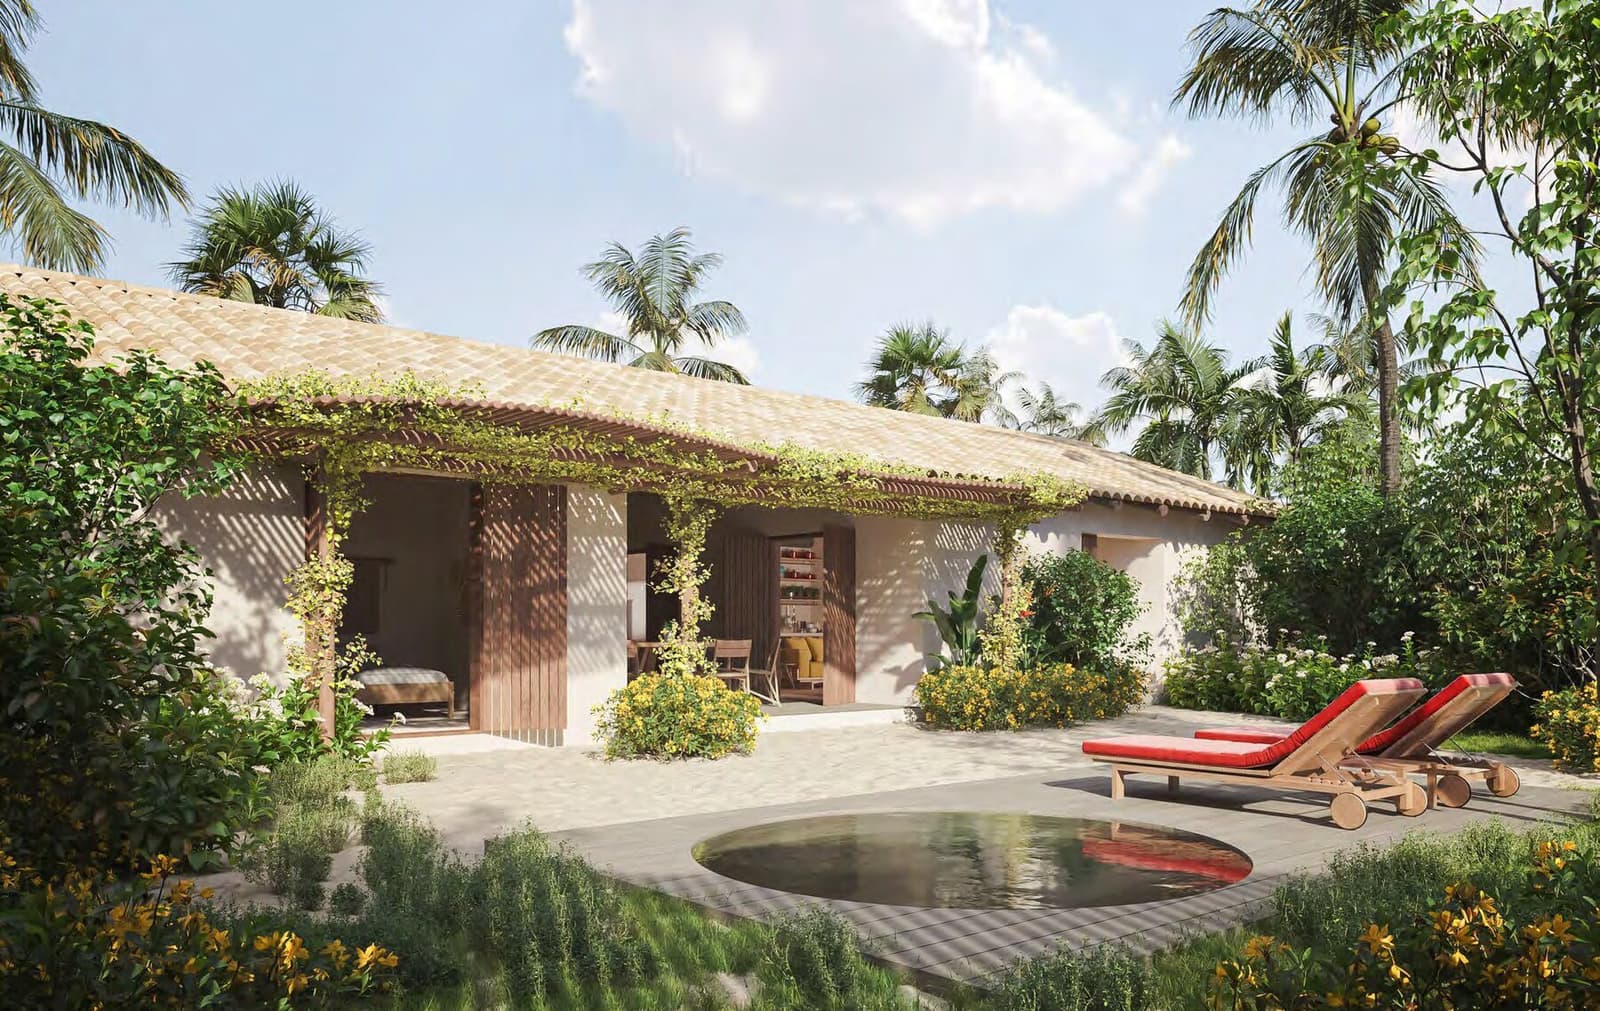
Type 1 House
One continuous roof, in a single volume: the covered veranda links the living area to the two 21 m² suites and opens straight onto the private backyard and the pool. 140 m² built on a 400 m² lot, the favorite of families with small children.
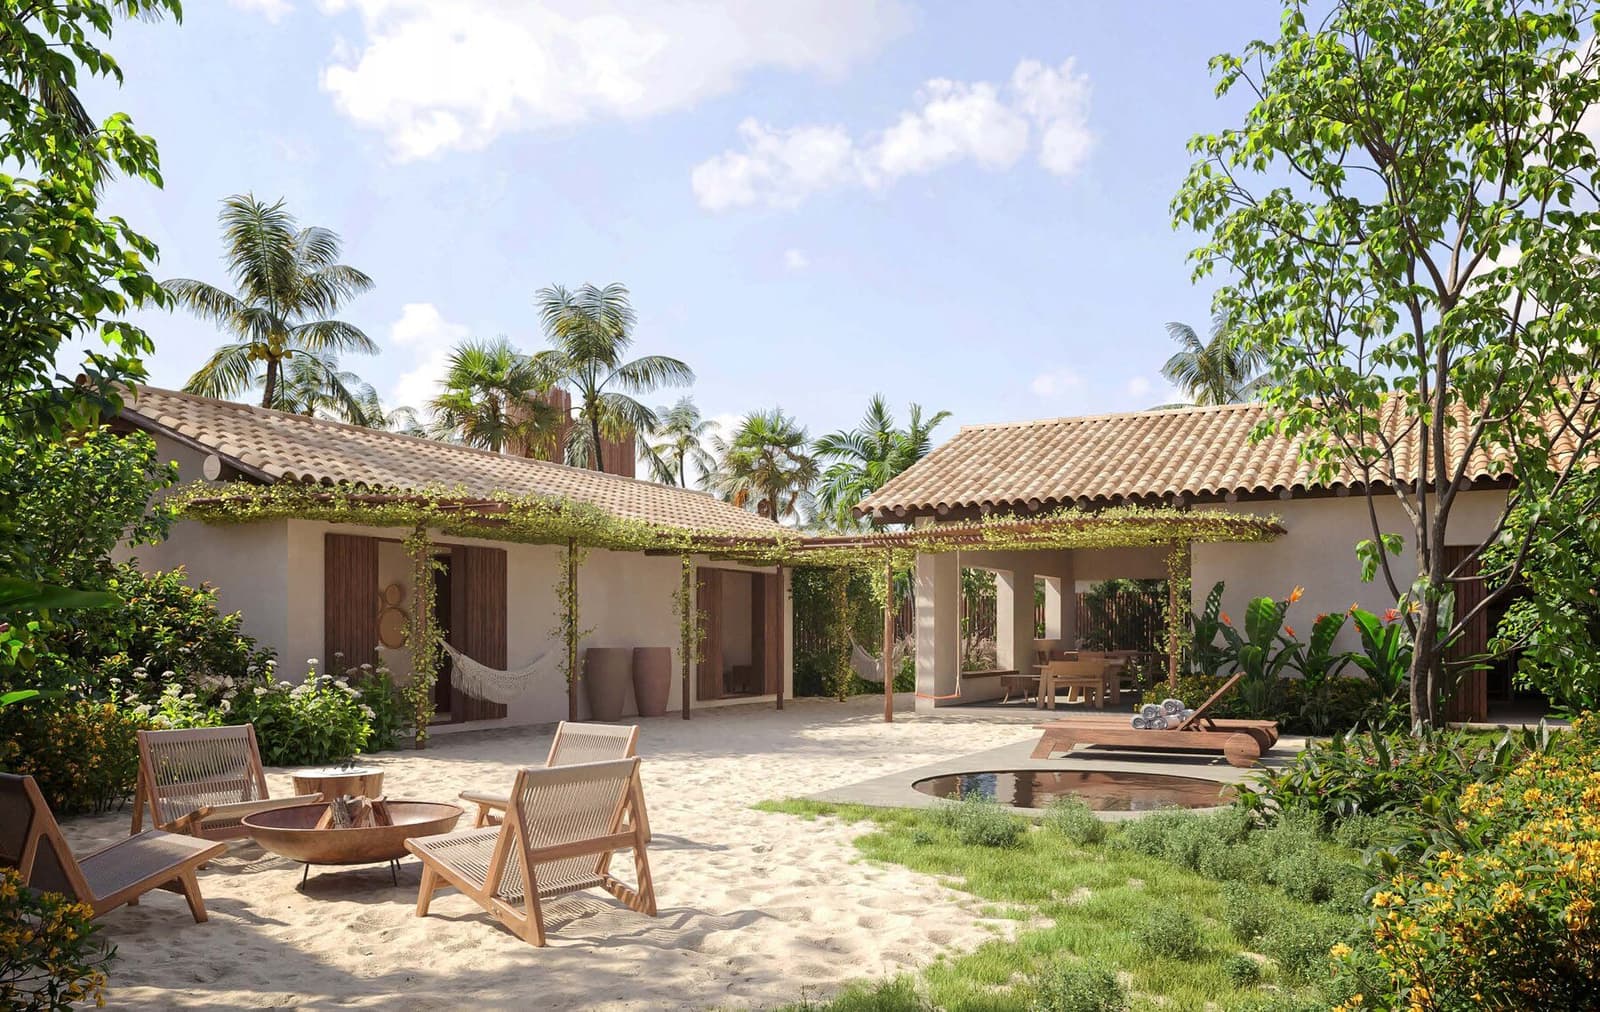
Type 2 House
Two volumes separated by the backyard, which becomes part of the circulation: silence and privacy for those resting, freedom for those staying up in the living room. Same areas, a different experience.
Areas and circulation
Two typologies, the same generous footprint: 140 m² built and two 21 m² suites. The choice between them is a matter of architecture, how the backyard enters the house, never of finishes.
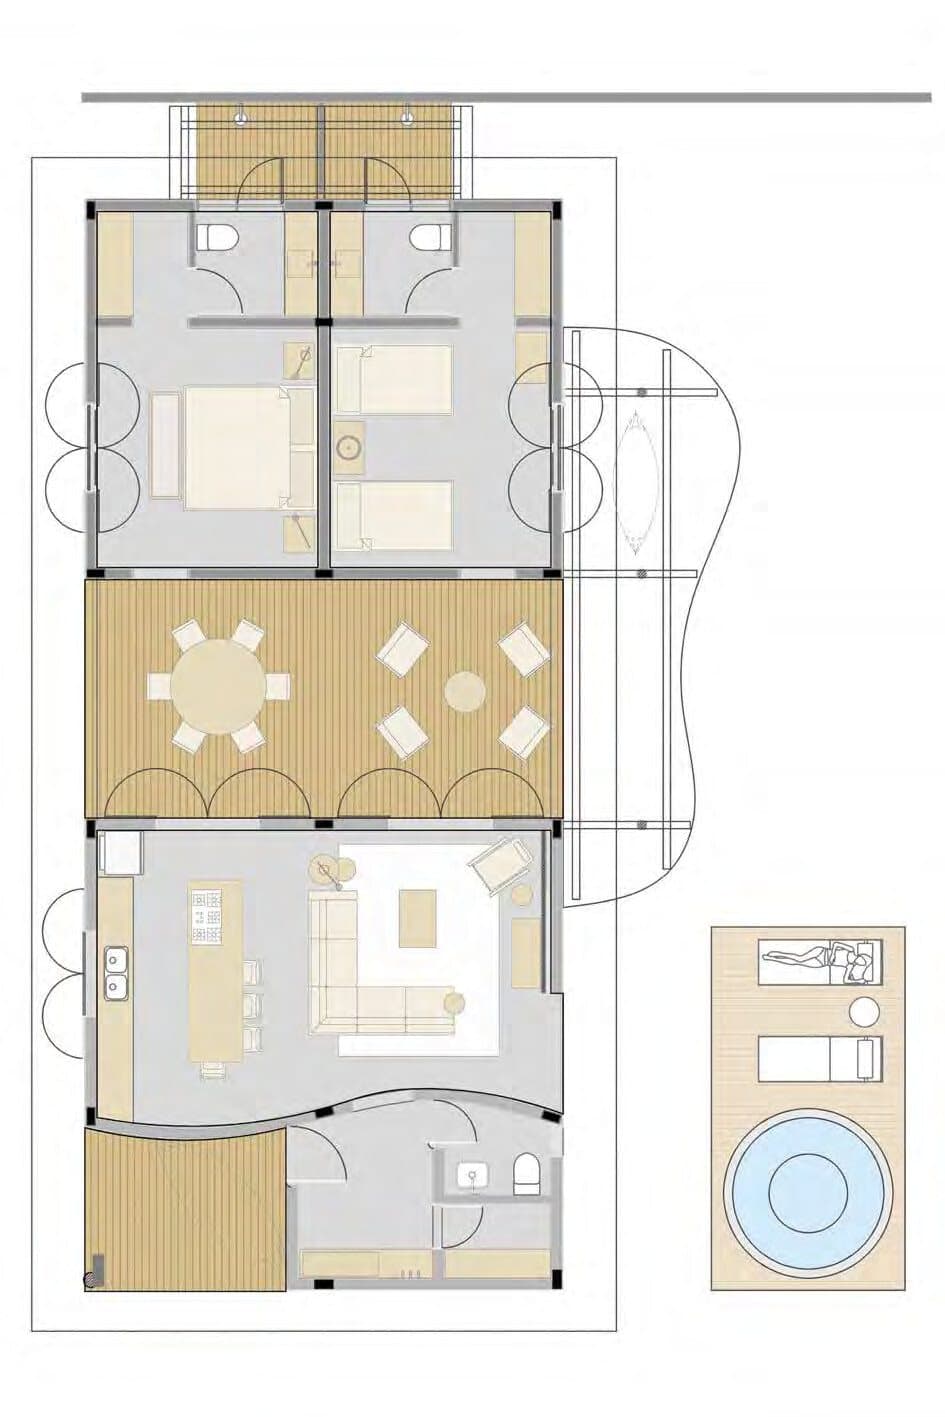
Type 1 House
Everything under one roof: the covered veranda separates the living area from the two suites and opens straight onto the backyard and the private pool. The house best suited to families, everything a few steps away.
Total built area: 140 m²
- Porch
- 8.50 m²
- Entrance hall
- 6.50 m²
- Powder room
- 2.50 m²
- Storage
- 2.30 m²
- Living room
- 35.0 m²
- Terrace
- 31.0 m²
- Suite 1
- 21.0 m²
- Suite 2
- 21.0 m²
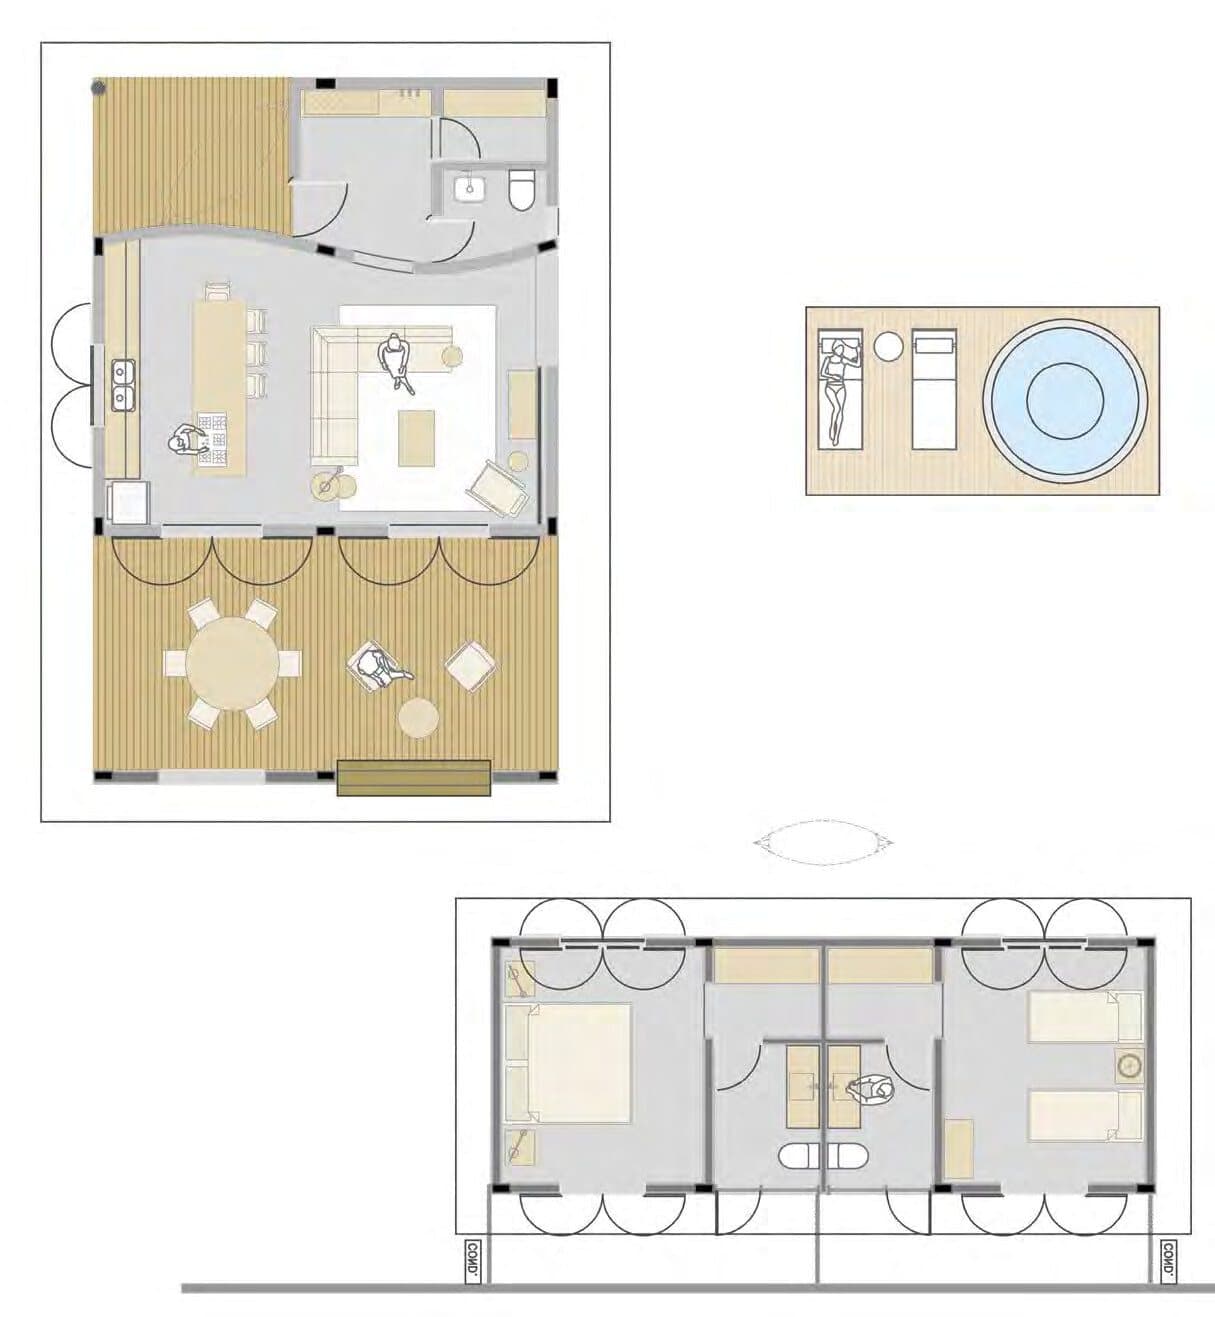
Type 2 House
The modules stand apart: from the living area to the bedrooms, you cross the backyard, which becomes part of the circulation. The two suites have the same generous dimensions as Type 1, and the difference is architectural, never in the finishes.
Total built area: 140 m²
- Porch
- 8.50 m²
- Entrance hall
- 6.50 m²
- Powder room
- 2.50 m²
- Storage
- 2.30 m²
- Living room
- 35.0 m²
- Terrace
- 31.0 m²
- Suite 1
- 21.0 m²
- Suite 2
- 21.0 m²
The house inside
One hundred and forty square meters, ready to live in: the living room and kitchen that open onto the terrace, the two suites and the veranda that extends the house outward.
Who designed the Vilarejo

“The traditional typology of Ceará architecture rethought through a contemporary lens. Uniting innovation with beauty that transcends time.”
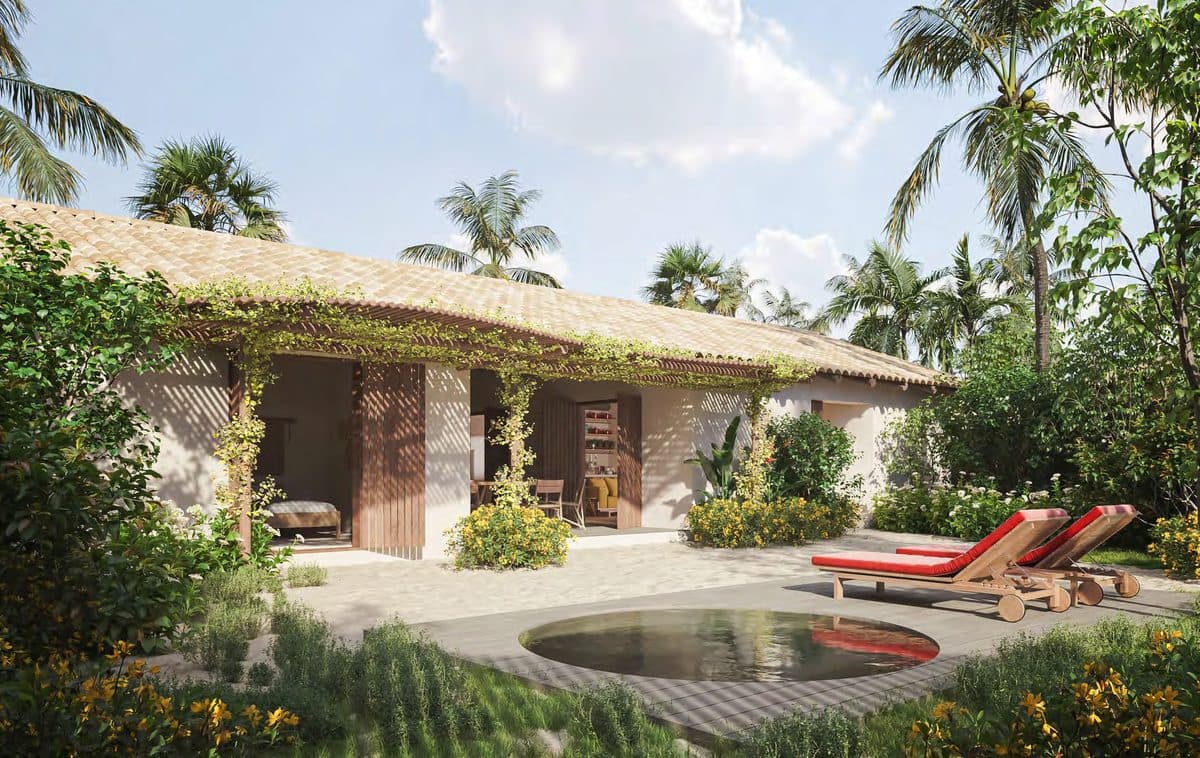

“Respecting the ancient forms of the dunes with a contemporary eye, Moréias is the place where innovation and timeless beauty meet.”
Landscape, light and interiors in the same voice
“Respect for the local nature, with no exotic plants added. No light in the treetops. A landscape design drawn by the wind.”
The studio works each garden with native species, so that everything looks as if it had always been there.
“The lighting respects the rhythm of nature, valuing the essential and preserving the fauna and flora around us.”
Low-incidence light, turned toward the ground: at Moréias, the starry sky is a shared heritage.

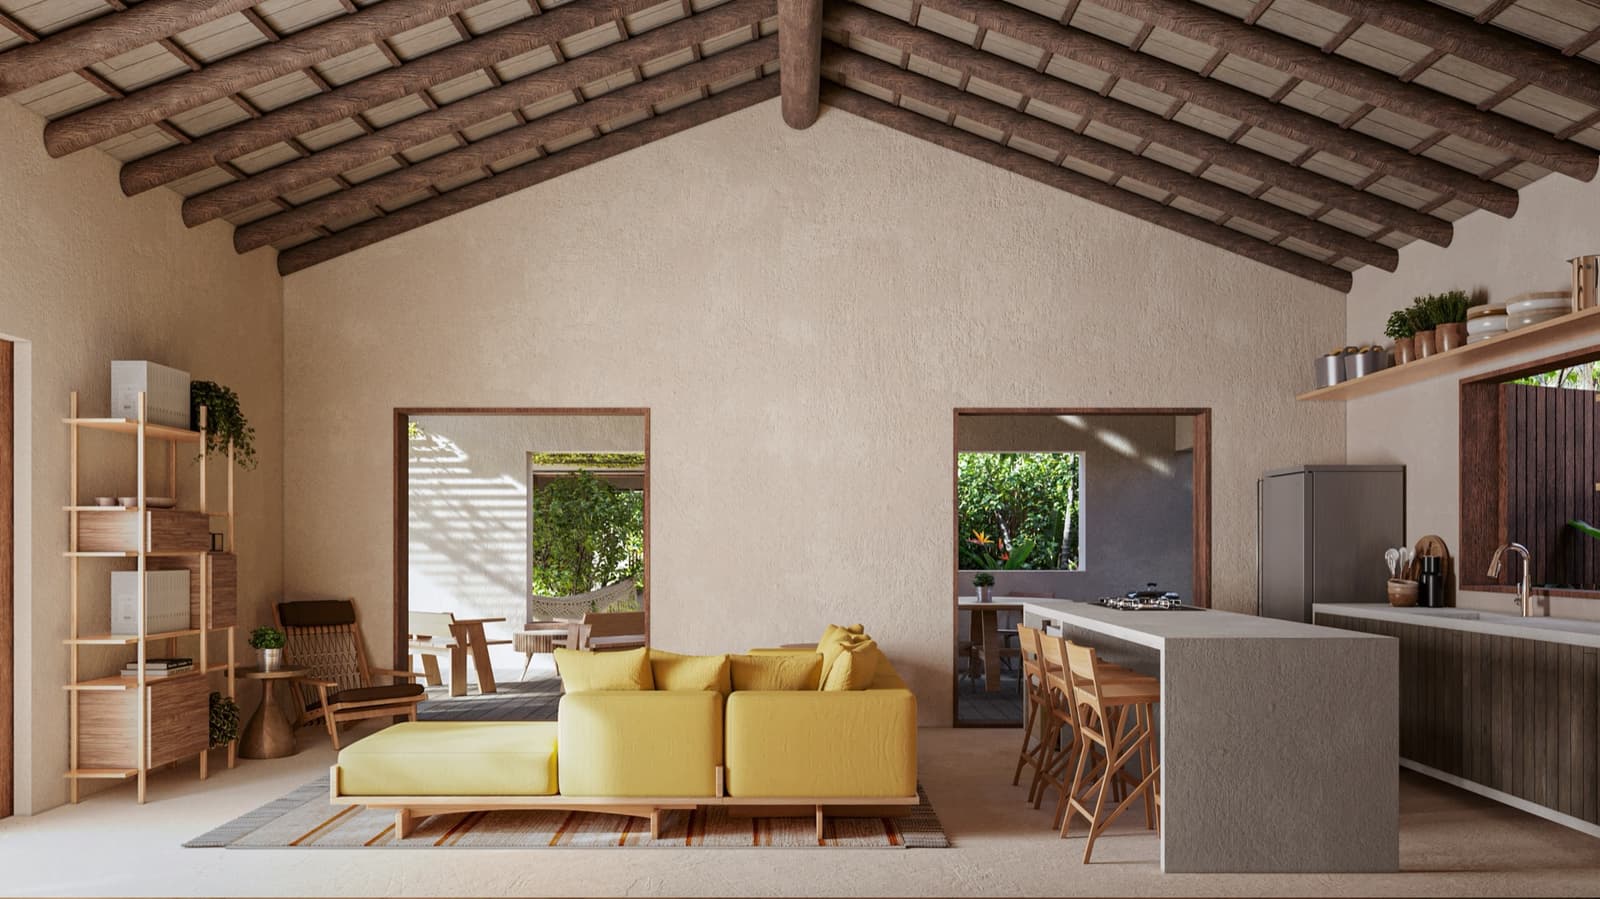
“The interior was conceived to favor togetherness, accommodating with practicality, without giving up comfort.”
The interiors of the Vilarejo houses and the reference standard for the linens carry her curation.
Life in common
The Borda is the square of all of Moréias, a meeting point that belongs to every citizen of the farm, fully designed and budgeted, coming off the page structure by structure.
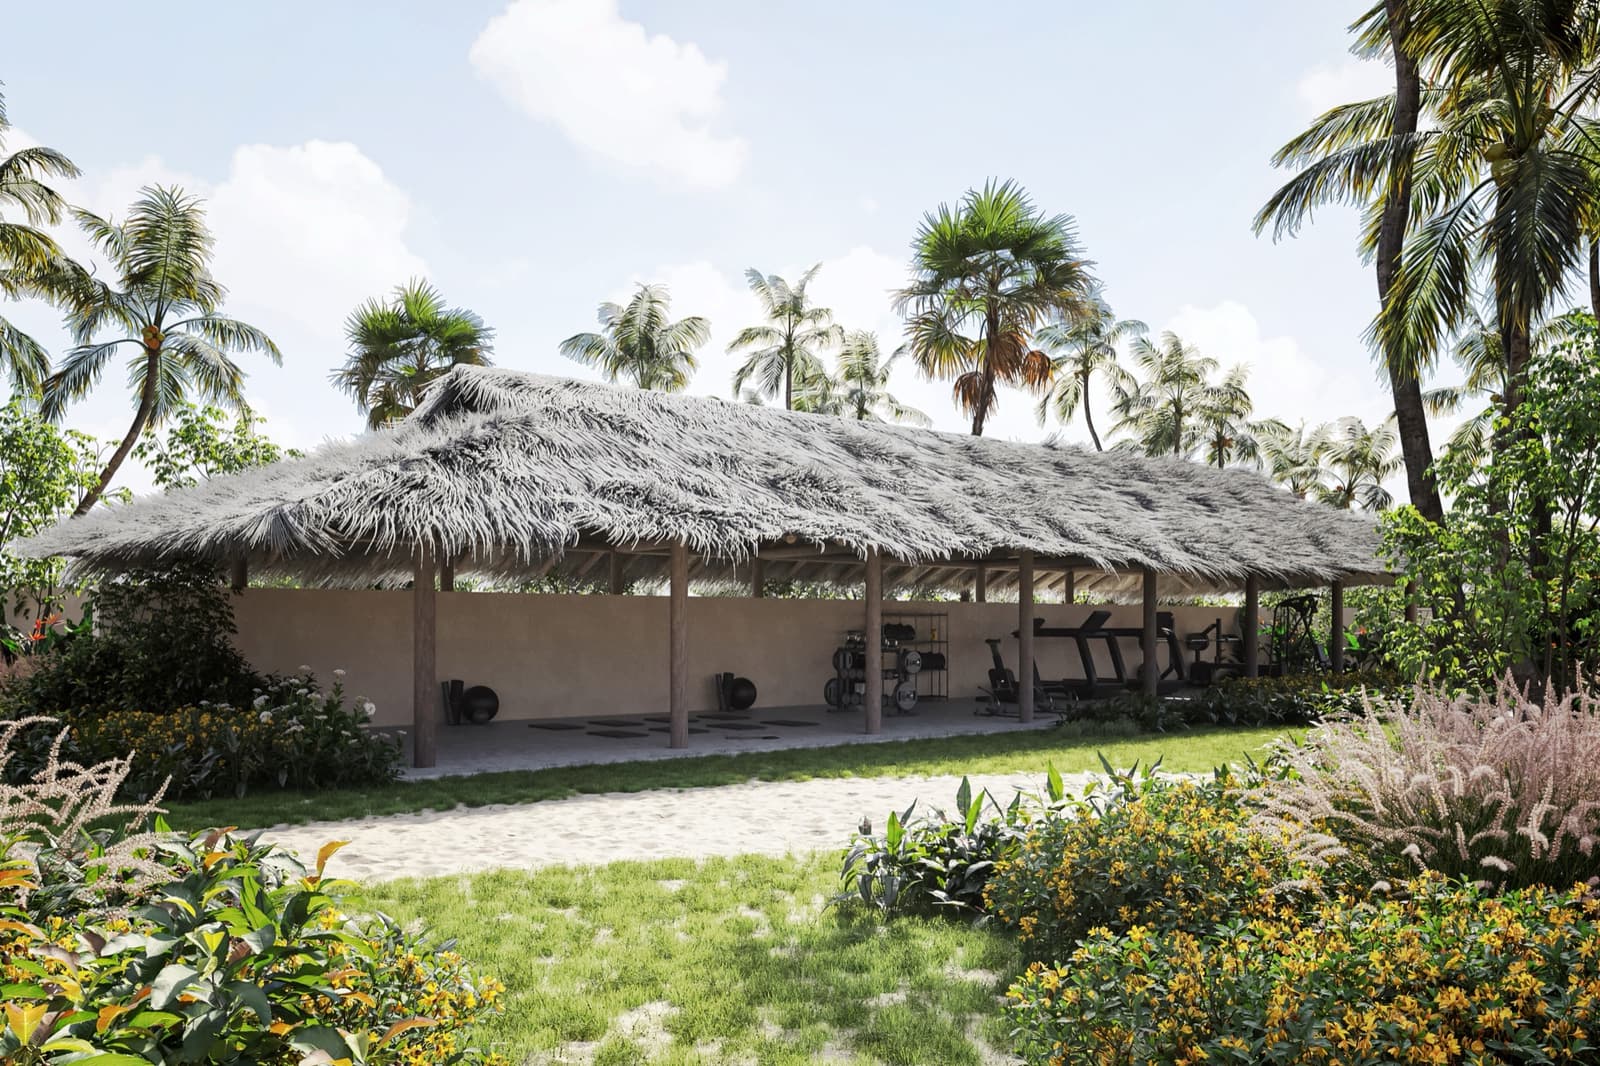
The gym
Equipped, for the body in the farm's rhythm.
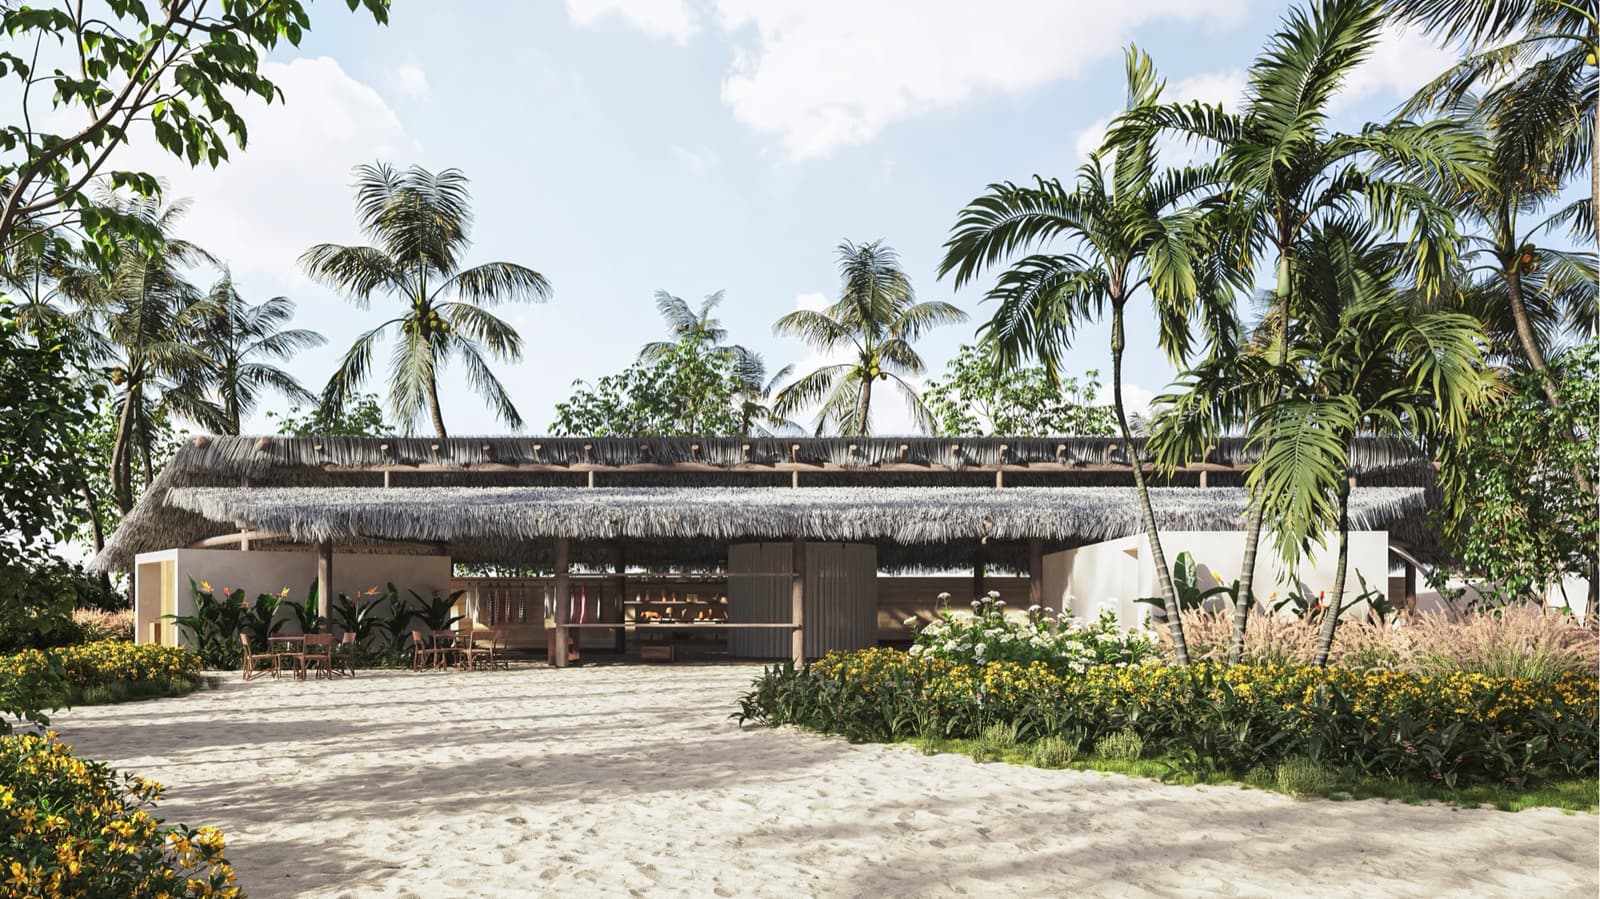
Gallery and shop
An art and craft gallery focused on photography, and the shop with fruit from the vegetable garden and the orchard.
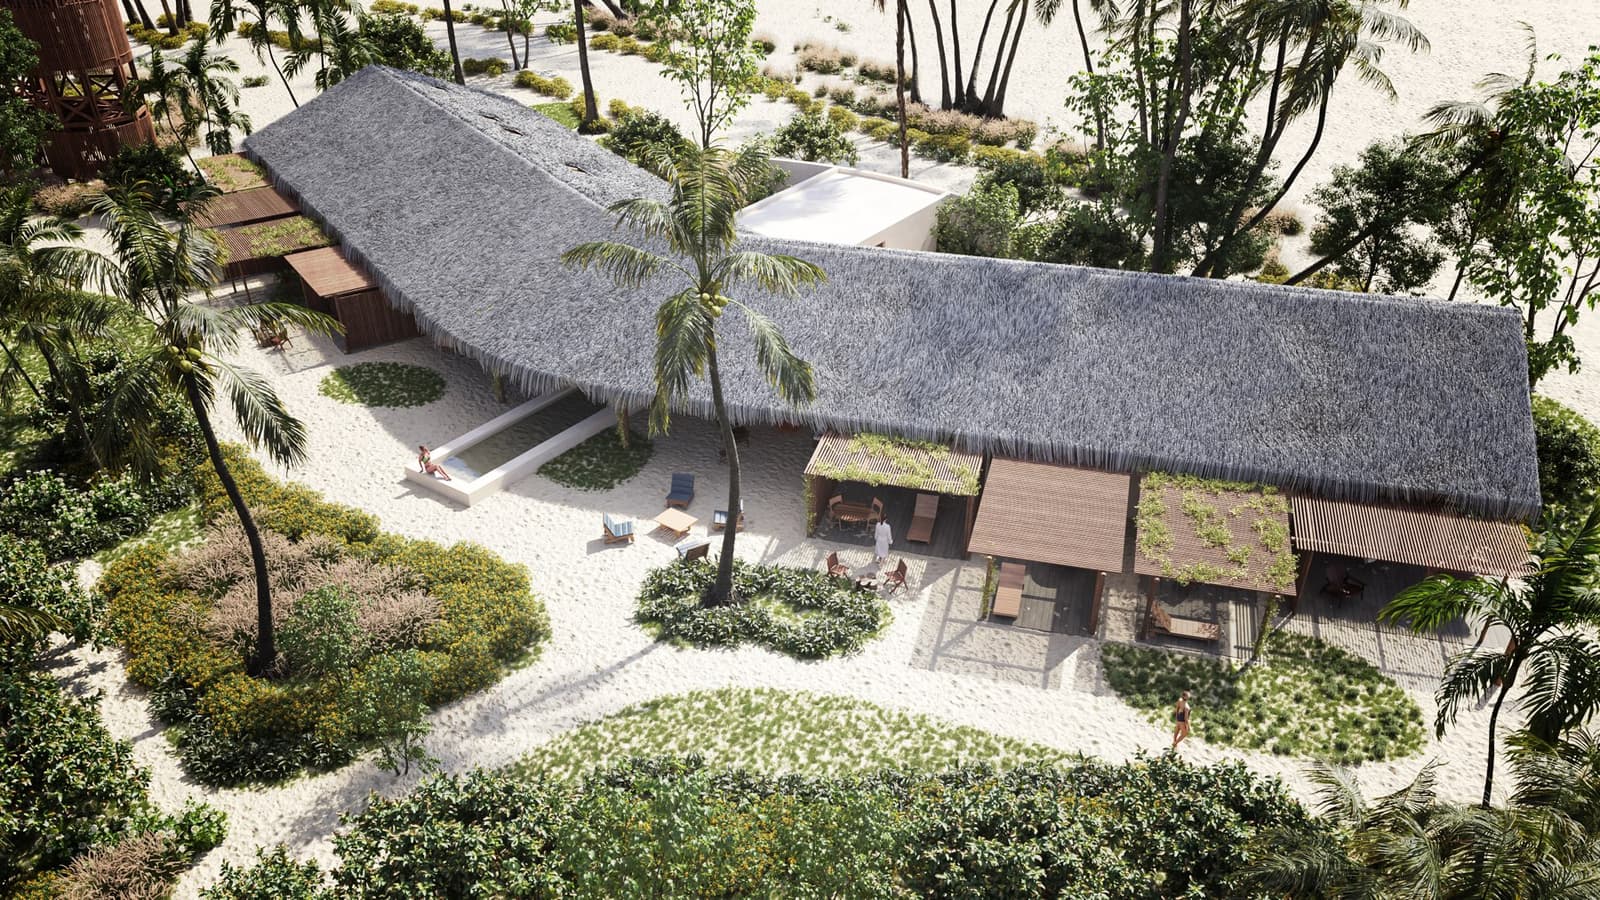
A place to host
The eight-room guesthouse, the farm's serene refuge: afternoon tea, massage, dinner for two.
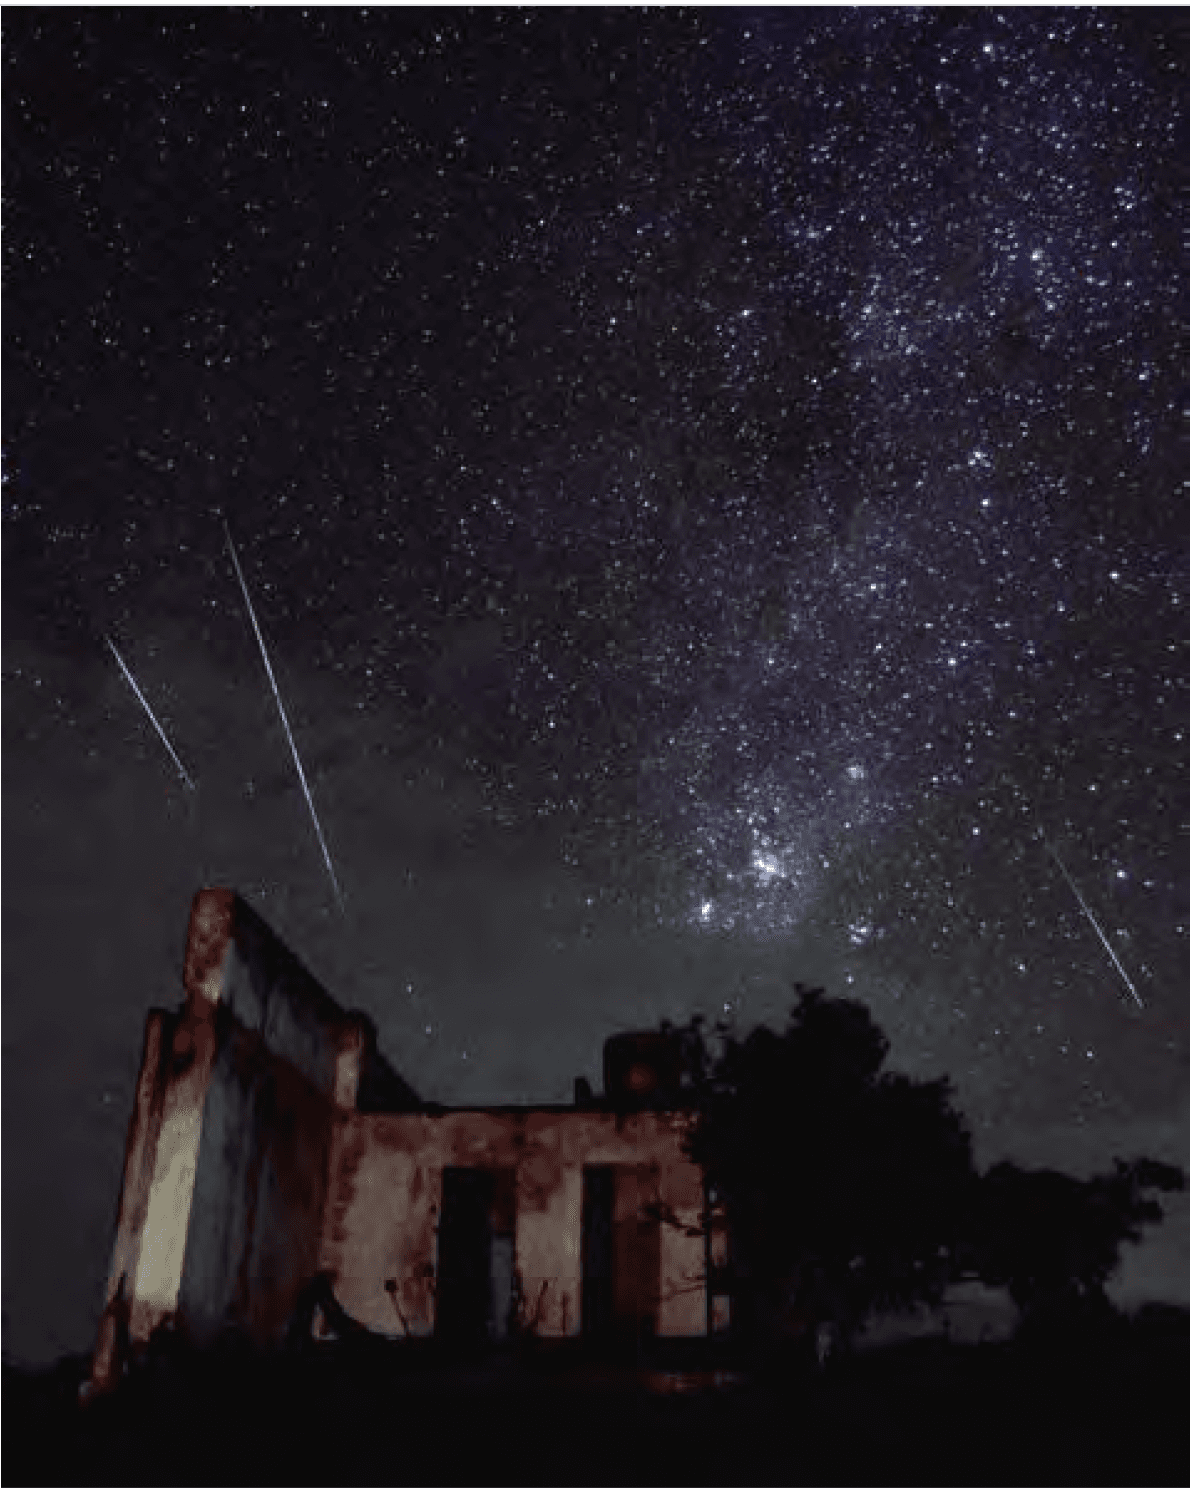
Sky watching
When the sun sets, Moréias gains one more place to visit: the sky.
Talk about the houses
Visit the model house, and, if you wish, sleep in it before deciding.